Welcome to a truly exceptional custom-built home in Crystal Beach, where sustainability, craftsmanship, and lifestyle come together. Built with meticulous attention to quality, this residence showcases modern efficiency and thoughtful design. Featuring ZIP foam-insulated walls with an additional 6" of upgraded insulation, the home offers superior energy performance year-round. Owned solar panels significantly reduce electricity costs, bringing them close to zero, and a standby natural gas generator ensures uninterrupted comfort. Designed with the future in mind, the property includes 220V wiring in the garage for electric vehicle charging. Safety is enhanced with a monitored security system and built-in safe.The main floor offers three spacious bedrooms, including a serene primary suite with a walk-in closet and ensuite bath. The second bathroom features a solar tube, filling the space with natural light.The fully finished basement offers a bright open-concept layout, built-in storage, an additional bedroom, and a modern 3-piece bathroom, ideal for family living or a home gym.With growing government-supported ADU initiatives in the area, there is strong potential to configure the basement as a self-contained unit for rental income or extended family living.Step outside to a private backyard oasis with raised planters and and fruit trees, including apple, cherry, pear, and plum, creating a peaceful, nature-inspired setting. A sump pump water tank supports front and backyard irrigation, helping reduce water costs. The charming garden bunkie, equipped with its own solar system, adds versatility and is ideal as a home office, studio, or guest space. Located in a quiet, safe neighbourhood just a short 10-minute walk to Crystal Beach, this home offers the perfect balance of tranquility and lifestyle.Whether you are enjoying a morning in the garden, hosting friends in the backyard, or taking a sunset stroll by the water, this property delivers an elevated way of living.
For sale
C$779,000
226 Westwood Ave, Fort Erie, ON L0S 1B0
4beds
3baths
Single Family Residence
Built in ----
5,926 Square Feet Lot
$-- Zestimate®
C$--/sqft
C$-- HOA
What's special
Monitored security systemBuilt-in safeThree spacious bedroomsBuilt-in storagePeaceful nature-inspired setting
- 13 days |
- 12 |
- 1 |
Zillow last checked:
Listing updated:
Listed by:
EXP REALTY
Source: TRREB,MLS®#: X13648824 Originating MLS®#: Niagara Association of REALTORS
Originating MLS®#: Niagara Association of REALTORSFacts & features
Interior
Bedrooms & bathrooms
- Bedrooms: 4
- Bathrooms: 3
Primary bedroom
- Level: Main
- Dimensions: 4.21 x 3.88
Bedroom
- Level: Main
- Dimensions: 3.68 x 2.88
Bedroom
- Level: Main
- Dimensions: 4.85 x 2.87
Bedroom
- Level: Basement
- Dimensions: 4.86 x 2.41
Bathroom
- Level: Main
- Dimensions: 2.55 x 1.64
Bathroom
- Level: Basement
- Dimensions: 2.52 x 1.78
Bathroom
- Level: Main
- Dimensions: 1.57 x 2.8
Dining room
- Level: Main
- Dimensions: 3 x 2.29
Family room
- Level: Basement
- Dimensions: 8.15 x 7.83
Foyer
- Level: Main
- Dimensions: 1.86 x 1.74
Kitchen
- Level: Main
- Dimensions: 3 x 3.55
Living room
- Level: Main
- Dimensions: 4.16 x 5.79
Pantry
- Level: Basement
- Dimensions: 2.6 x 1.6
Utility room
- Level: Basement
- Dimensions: 2.94 x 2.3
Heating
- Forced Air, Gas
Cooling
- Central Air
Appliances
- Included: Water Heater Owned
Features
- ERV/HRV, In-Law Capability, Primary Bedroom - Main Floor, Solar Owned, Solar Tube(s), Upgraded Insulation, Central Vacuum
- Flooring: Carpet Free
- Basement: Full,Finished
- Has fireplace: No
Interior area
- Living area range: 1100-1500 null
Property
Parking
- Total spaces: 5
- Parking features: Private Double, Garage Door Opener
- Has garage: Yes
Features
- Patio & porch: Deck
- Pool features: None
Lot
- Size: 5,926 Square Feet
- Features: Beach, Electric Car Charger, Fenced Yard, Lake Access, Park
Details
- Additional structures: Garden Shed
- Parcel number: 641780589
- Other equipment: Air Exchanger, Generator - Full, Sump Pump, Ventilation System
Construction
Type & style
- Home type: SingleFamily
- Architectural style: Bungalow
- Property subtype: Single Family Residence
Materials
- Stone, Vinyl Siding
- Foundation: Poured Concrete
- Roof: Asphalt Shingle
Utilities & green energy
- Sewer: Sewer
Community & HOA
Community
- Security: Security System, Smoke Detector(s)
Location
- Region: Fort Erie
Financial & listing details
- Annual tax amount: C$5,728
- Date on market: 8/7/2026
Price history
Price history is unavailable.
Public tax history
Tax history is unavailable.
Climate risks
Neighborhood: Crystal Beach
Nearby schools
GreatSchools rating
- 2/10Dr Antonia Pantoja Community School Of Academic ExGrades: PK-8Distance: 9.3 mi
- 1/10International Preparatory School At Grover ClevelaGrades: 9-12Distance: 9.7 mi
- C$159,5004,307 sqft0 Westwood Ave, Fort Erie, ON L0S1N0Lot/Land

- C$349,9996,707 sqft0 Beechwood Ave, Fort Erie, ON L0S1N0Lot/Land
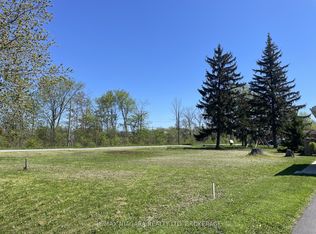
- C$775,0003 bd2 ba-- sqft201 Hetram Ct LOT 31, Fort Erie, ON L0S1N0For Sale

- C$---- bd-- ba-- sqft241 Beechwood Ave, Fort Erie, ON L0S1N0Off Market
- C$3,5004 bd2 ba-- sqft231 Rosewood Ave, Fort Erie, ON L0S1N0For Rent
- C$989,9004 bd3 ba-- sqft2 Beachwalk Cres, Fort Erie, ON L0S1N0For Sale
- C$2,8002 bd2 ba-- sqft11 Beachwalk Cres, Fort Erie, ON L0S1N0For Rent
- C$9,750,00011.8 acresN/a Schooley Rd, Fort Erie, ON L0S1B0Lot/Land
Similar homes
- C$749,9004 bd2 ba-- sqft1373 Orchard Ave, Fort Erie, ON L2A 3E5For Sale
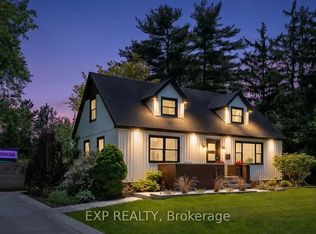 MLS ID #X13690786, EXP REALTY. TRREB
 - C$799,0004 bd3 ba-- sqft4893 Firelane 18 End, Pt Colborne, ON L0S 1R0For Sale
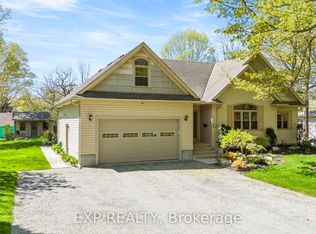 MLS ID #X13497732, EXP REALTY. TRREB
 - C$989,0004 bd3 ba-- sqft3571 Whispering Woods Trl, Fort Erie, ON L0S 1N0For Sale
 MLS ID #X13600322, EXP REALTY. TRREB
 - C$769,9002 bd2 ba-- sqft3307 Riselay Ave, Fort Erie, ON L0S 1N0For Sale
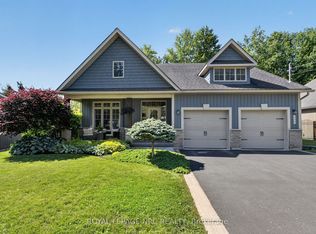 MLS ID #X13506938, ROYAL LEPAGE NRC REALTY. TRREB
 - C$959,9003 bd3 ba-- sqft27 Driftwood Trl, Fort Erie, ON L0S 1N0For SaleMLS ID #X13653068, RE/MAX NIAGARA REALTY LTD, BROKERAGE. TRREB
- C$539,0004 bd2 ba-- sqft3209 Young Ave, Fort Erie, ON L0S 1N0For SaleMLS ID #X13588212, EXP REALTY. TRREB
- C$749,0005 bd2 ba-- sqft7032 Kelly Dr, Niagara Falls, ON L2H 3J9For SaleMLS ID #X13698606, RE/MAX HENDRIKS TEAM REALTY. TRREB
- C$599,9003 bd2 ba-- sqft3398 Dominion Rd, Fort Erie, ON L0S 1N0For SaleMLS ID #X13581312, RE/MAX NIAGARA REALTY LTD, BROKERAGE. TRREB
- C$599,0004 bd2 ba-- sqft698 Daytona Dr, Fort Erie, ON L2A 4Z6For SaleMLS ID #X13671428, REVEL Realty Inc., Brokerage. TRREB
- C$974,9005 bd3 ba-- sqft4242 Village Creek Dr, Stevensville, ON L0S 1S0For SaleMLS ID #X13646590, EXP REALTY. TRREB
- C$819,9004 bd3 ba-- sqft8736 Angie Dr, Niagara Falls, ON L2H 0H9For SaleMLS ID #X13686642, EXP REALTY. TRREB
- C$899,0003 bd3 ba-- sqft90 Sunrise Ct, Fort Erie, ON L0S 1N0For SaleMLS ID #X13607522, REVEL Realty Inc., Brokerage. TRREB
- C$898,8002 bd3 ba-- sqft195 Burleigh Rd N, Fort Erie, ON L0S 1N0For SaleMLS ID #X13147656, RE/MAX REALTY SERVICES INC.. TRREB
- C$624,9003 bd2 ba-- sqft2793 Dominion Rd, Fort Erie, ON L0S 1N0For SaleMLS ID #X13094640, REVEL Realty Inc., Brokerage. TRREB
- C$774,0004 bd2 ba-- sqft4 Mason Dr, Pelham, ON L0S 1E4For SaleMLS ID #X13665476, BOLDT REALTY INC., BROKERAGE. TRREB
- C$1,159,0004 bd3 ba-- sqft3340 Whispering Woods Trl, Fort Erie, ON L0S 1N0For SaleMLS ID #X13537100, KW Living Realty. TRREB
- C$899,9003 bd2 ba-- sqft2756 Arrowsmith Ct, Fort Erie, ON L0S 1S0For SaleMLS ID #X13662298, EXP REALTY. TRREB
- C$644,9005 bd4 ba-- sqft939 Daytona Dr, Fort Erie, ON L2A 4Z7For SaleMLS ID #X13600892, EXP REALTY. TRREB
- C$539,9004 bd2 ba-- sqft8800 Champlain Dr, Niagara Falls, ON L2G 6Y6For SaleMLS ID #X13697378, EXP REALTY. TRREB
- C$799,9004 bd2 ba-- sqft4123 Dorchester Rd, Niagara Falls, ON L2E 6N1For SaleMLS ID #X13674088, REVEL Realty Inc., Brokerage. TRREB
