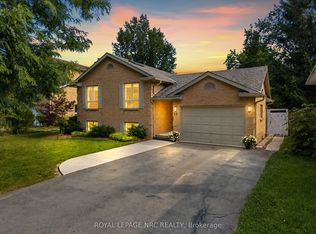
Welcome to a home that's made for family living - inside and out. Tucked away on a quiet, private cul-de-sac in Welland, this 3-bedroom, 2-bath raised bungalow sits on an impressive pie-shaped lot with a backyard that truly sets it apart. Summer starts right outside your door with an in-ground pool, hot tub, covered gazebo, aggregate concrete patio with fire pit, and an outdoor kitchen area complete with bar fridge, storage and a gas line for the BBQ. Surrounded by mature trees, the oversized yard offers plenty of privacy and space to entertain, relax and enjoy. Three storage sheds provide room for all the extras. The pool has also seen several recent improvements, including a newer liner, pump, sand filter and updated water lines, along with a new retaining wall. Inside, the renovated main floor features laminate flooring throughout, a spacious living area and an updated kitchen with quartz counters and bonus pantry completed in 2019. Three generous bedrooms and an updated full bathroom complete the main level. Downstairs offers even more flexibility with two additional rooms currently used as a rec room and craft room that could provide options for additional bedrooms, office space or hobbies. A separate man cave/rec room with a gas fireplace, renovated 3-piece bathroom (2025), and large laundry and storage area round out the lower level. Additional updates include furnace and A/C (2019), front windows (2019), roof (2016) and a new front door (2025). A double-wide concrete driveway and single attached garage provide plenty of parking. If you've been looking for more space, a peaceful neighbourhood and a backyard where the family can make the most of every summer, this one deserves a look.
For sale
C$639,000
14 Apple Ct, Welland, ON L3C 6B7
3beds
2baths
Single Family Residence
Built in ----
5,601 Square Feet Lot
$-- Zestimate®
C$--/sqft
C$-- HOA
What's special
Quiet private cul-de-sacImpressive pie-shaped lotIn-ground poolHot tubCovered gazeboSurrounded by mature treesRenovated main floor
- 22 hours |
- 23 |
- 4 |
Zillow last checked:
Listing updated:
Listed by:
EXP REALTY
Source: TRREB,MLS®#: X13674346 Originating MLS®#: Niagara Association of REALTORS
Originating MLS®#: Niagara Association of REALTORSFacts & features
Interior
Bedrooms & bathrooms
- Bedrooms: 3
- Bathrooms: 2
Primary bedroom
- Level: Third
- Dimensions: 15ft. 0in. X 12ft. 0in.
Primary bedroom
- Level: Main
- Dimensions: 4.3 x 2.78
Bedroom
- Level: Third
- Dimensions: 13ft. 0in. X 12ft. 0in.
Bedroom
- Level: Basement
- Dimensions: 9ft. 2in. X 9ft. 0in.
Bedroom
- Level: Main
- Dimensions: 12ft. 0in. X 12ft. 0in.
Bedroom 2
- Level: Main
- Dimensions: 3.32 x 3.38
Bedroom 3
- Level: Main
- Dimensions: 2.71 x 2.57
Bathroom
- Level: Main
Bathroom
- Level: Main
- Dimensions: 2.78 x 1.25
Bathroom
- Level: Basement
Bathroom
- Level: Third
Other
- Level: Basement
- Dimensions: 2.78 x 1.71
Other
- Level: Basement
- Dimensions: 8ft. 0in. X 5ft. 0in.
Dining room
- Level: Main
- Dimensions: 2.47 x 3.05
Family room
- Level: Basement
- Dimensions: 6.61 x 3.33
Kitchen
- Level: Main
- Dimensions: 3.81 x 2.78
Kitchen
- Level: Second
- Dimensions: 9ft. 0in. X 8ft. 2in.
Laundry
- Level: Basement
- Dimensions: 3.3 x 2.92
Living room
- Level: Basement
- Dimensions: 12ft. 0in. X 9ft. 0in.
Living room
- Level: Main
- Dimensions: 5.91 x 3.38
Media room
- Level: Basement
- Dimensions: 2.65 x 3.08
Other
- Level: Second
- Dimensions: 18ft. 0in. X 13ft. 0in.
Recreation
- Level: Basement
- Dimensions: 3.84 x 3.08
Recreation
- Level: Basement
- Dimensions: 17ft. 0in. X 10ft. 4in.
Workshop
- Level: Basement
- Dimensions: 18ft. 0in. X 14ft. 0in.
Heating
- Forced Air, Gas
Cooling
- Central Air
Appliances
- Included: Water Heater Owned
Features
- In-Law Capability
- Basement: Full,Finished
- Has fireplace: Yes
- Fireplace features: Natural Gas
Interior area
- Living area range: 1100-1500 null
Video & virtual tour
Property
Parking
- Total spaces: 5
- Parking features: Front Yard Parking, Other
- Has garage: Yes
Features
- Has private pool: Yes
- Pool features: Indoor
- Waterfront features: None
Lot
- Size: 5,601 Square Feet
- Features: Irregular Lot
Details
- Parcel number: 640850391
Construction
Type & style
- Home type: SingleFamily
- Architectural style: Bungalow-Raised
- Property subtype: Single Family Residence
- Attached to another structure: Yes
Materials
- Aluminum Siding
- Foundation: Poured Concrete
- Roof: Asphalt Shingle
Utilities & green energy
- Sewer: Sewer
Community & HOA
Location
- Region: Welland
Financial & listing details
- Annual tax amount: C$4,894
- Date on market: 8/14/2026
Price history
Price history is unavailable.
Public tax history
Tax history is unavailable.
Climate risks
Neighborhood: L3C
Nearby schools
GreatSchools rating
- 4/10Harry F Abate Elementary SchoolGrades: 2-6Distance: 12.5 mi
- 3/10Gaskill Preparatory SchoolGrades: 7-8Distance: 13.3 mi
- 3/10Niagara Falls High SchoolGrades: 9-12Distance: 14.2 mi
- C$6251 bd3 ba-- sqft10 Trent Ave, Welland, ON L3C0E1For Rent
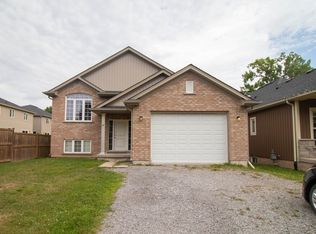
- C$778,8004 bd3 ba-- sqft245 1st Ave, Welland, ON L3C1Y7For Sale

- C$7506 bd2 ba-- sqft3 Northgate Dr, Welland, ON L3C5Y2For Rent
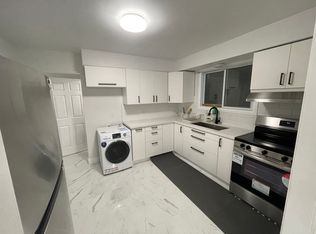
- C$2,0003 bd1 ba-- sqft27 Nottingham Ct, Welland, ON L3C5X4For Rent
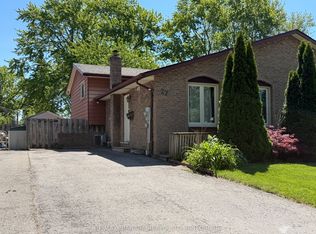
- C$749,8503 bd2 ba-- sqft237 1st Ave, Welland, ON L3C1Y7For Sale
- C$399,9003 bd2 ba1.2k sqft30 Northhaven Rd, Welland, ON L3C1X1For Sale
- C$434,9003 bd2 ba1k sqft20 Nottingham Ct, Welland, ON L3C5X5For Sale
- C$599,9003 bd2 ba-- sqft42 Lindel Cres, Welland, ON L3C3S3For Sale
Similar homes
- C$599,9003 bd2 ba-- sqft42 Lindel Cres, Welland, ON L3C 3S3For Sale
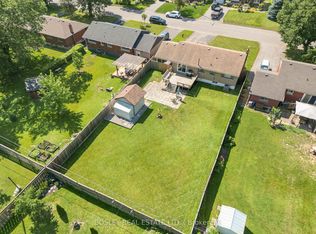 MLS ID #X13662486, BOSLEY REAL ESTATE LTD.,. TRREB
 - C$778,8004 bd3 ba-- sqft245 1st Ave, Welland, ON L3C 1Y7For SaleMLS ID #X13661504, EXIT REALTY HARE (PEEL). TRREB
- C$599,0005 bd2 ba-- sqft11 Village Ct, Welland, ON L3C 6K4For Sale
 MLS ID #X13669744, ROYAL LEPAGE NRC REALTY. TRREB
 - C$699,0003 bd2 ba-- sqft49 Smith St, Welland, ON L3C 4H5For Sale
 MLS ID #X13660026, ROYAL LEPAGE NRC REALTY. TRREB
 - C$624,9005 bd4 ba1.6k sqft46 McColl Dr, Welland, ON L3C 3L7For SaleMLS ID #40853586, Branko Miskovic, Salesperson, REALTY ONE GROUP INSIGHT. ITSO
- C$640,0004 bd2 ba-- sqft11 Jackson Ct W, Welland, ON L3C 7G2For SaleMLS ID #X13655378, KINGSWAY REAL ESTATE. TRREB
- C$697,0004 bd4 ba-- sqft28 Dixon Cres, Welland, ON L3C 6P4For SaleMLS ID #X13643594, COLDWELL BANKER ADVANTAGE REAL ESTATE INC, BROKERAGE. TRREB
- C$647,9005 bd2 ba-- sqft28 Rollins Dr, Welland, ON L3C 6Z8For SaleMLS ID #X13623984, ROYAL LEPAGE NRC REALTY. TRREB
- C$559,9003 bd1 ba1k sqft5 Armour Dr, Welland, ON L3C 2N7For SaleMLS ID #40854202, Kaitlyn Mokrzynski, Salesperson, KELLER WILLIAMS INNOVATION REALTY. ITSO
- C$689,9004 bd2 ba1.5k sqft177 Northwood Dr, Welland, ON L3C 6V8For SaleMLS ID #40853465, Rob Golfi, Salesperson, RE/MAX Escarpment Golfi Realty Inc.. ITSO
- C$629,9003 bd2 ba-- sqft41 Rita St, Welland, ON L3C 3R3For SaleMLS ID #X13511524, RE/MAX WEST REALTY INC.. TRREB
- C$609,9003 bd2 ba-- sqft74 Pinehurst Dr, Welland, ON L3C 3J1For SaleMLS ID #X13617740, COLDWELL BANKER ADVANTAGE REAL ESTATE INC, BROKERAGE. TRREB
- C$599,0003 bd2 ba-- sqft19 Acadia Dr, Welland, ON L3C 6L4For SaleMLS ID #X13648750, REAL BROKER ONTARIO LTD.. TRREB
- C$549,0003 bd3 ba-- sqft149 Rice Rd, Welland, ON L3C 2V7For SaleMLS ID #X13645924, SINGH BROTHERS REALTY INC.. TRREB
- C$784,0005 bd3 ba1.8k sqft403 Niagara St, Welland, ON L3C 1L3For SaleMLS ID #40855087, Bain Thompson, Salesperson, SUTTON GROUP SUMMIT REALTY INC BROKERAGE. ITSO
- C$619,9004 bd2 ba-- sqft1 Idylwood Rd, Welland, ON L3C 1X2For SaleMLS ID #X13518500, REVEL Realty Inc., Brokerage. TRREB
- C$599,0004 bd2 ba-- sqft42 Price Ave, Welland, ON L3C 3X9For SaleMLS ID #X13478106, REAL BROKER ONTARIO LTD.. TRREB
- C$749,8503 bd2 ba-- sqft237 1st Ave, Welland, ON L3C 1Y7For SaleMLS ID #X13239440, ROYAL LEPAGE NRC REALTY. TRREB
- C$619,9006 bd2 ba1.6k sqft78 Price Ave, Welland, ON L3C 3Y2For SaleMLS ID #40823843, Ailton Dias Santana Jr., Salesperson, EXP REALTY. ITSO
- C$479,9003 bd2 ba-- sqft466 Clare Ave, Welland, ON L3C 3B3For SaleMLS ID #X13674020, RE/MAX NIAGARA REALTY LTD, BROKERAGE. TRREB
