Big lot. Incredible parking. Detached garage. North Welland location. Welcome to 466 Clare Avenue, a solid bungalow offering the space, versatility and outdoor potential that can be difficult to find at this price point. Set on an impressive 75 x 150 ft lot, this property immediately stands out with a private double-wide driveway offering parking for up to 9 vehicles, a covered carport and a detached 1.5-car garage with hydro-an ideal setup for the hobbyist, mechanic or anyone needing extra workspace and storage.Step inside through the large, sun-filled 3-season room, a welcoming space to enjoy your morning coffee or unwind at the end of the day. The main floor offers a comfortable, functional layout with a spacious living room flowing into the dining area and updated kitchen. Three bedrooms complete the level, including an impressively sized primary bedroom conveniently located beside the 4-piece bathroom.Downstairs, the finished basement adds valuable additional living space with a generous recreation room, a large versatile bonus room ready to suit your needs, laundry/bathroom area and plenty of storage.Outside is where the possibilities really open up. The oversized, private backyard offers an incredible amount of room to create the outdoor space you've been imagining-whether that's gardens, entertaining areas, play space or simply more room to enjoy.Located in an established North Welland neighbourhood close to schools, parks, shopping and everyday amenities, 466 Clare Avenue delivers a combination of lot size, parking, garage space and potential that's well worth a look.
For sale
C$479,900
466 Clare Ave, Welland, ON L3C 3B3
3beds
2baths
Single Family Residence
Built in ----
0.26 Acres Lot
$-- Zestimate®
C$--/sqft
C$-- HOA
What's special
Big lotCovered carportComfortable functional layoutUpdated kitchenImpressively sized primary bedroomLarge versatile bonus roomPlenty of storage
- 1 day |
- 19 |
- 2 |
Zillow last checked:
Listing updated:
Listed by:
RE/MAX NIAGARA REALTY LTD, BROKERAGE
Source: TRREB,MLS®#: X13674020 Originating MLS®#: Niagara Association of REALTORS
Originating MLS®#: Niagara Association of REALTORSFacts & features
Interior
Bedrooms & bathrooms
- Bedrooms: 3
- Bathrooms: 2
Heating
- Forced Air, Gas
Cooling
- Central Air
Features
- Primary Bedroom - Main Floor
- Basement: Full,Finished
- Has fireplace: No
Interior area
- Living area range: 700-1100 null
Property
Parking
- Total spaces: 10.5
- Parking features: Private Double
- Has garage: Yes
Features
- Patio & porch: Patio
- Pool features: None
Lot
- Size: 0.26 Acres
- Features: Park, Place Of Worship, School Bus Route, School
- Topography: Flat
Details
- Additional structures: Shed
- Parcel number: 640950003
Construction
Type & style
- Home type: SingleFamily
- Architectural style: Bungalow
- Property subtype: Single Family Residence
Materials
- Vinyl Siding
- Foundation: Concrete
- Roof: Asphalt Shingle
Utilities & green energy
- Sewer: Sewer
Community & HOA
Location
- Region: Welland
Financial & listing details
- Tax assessed value: C$204,000
- Annual tax amount: C$3,879
- Date on market: 8/14/2026
Price history
Price history is unavailable.
Public tax history
Tax history is unavailable.
Climate risks
Neighborhood: L3C
Nearby schools
GreatSchools rating
- 4/10Harry F Abate Elementary SchoolGrades: 2-6Distance: 13.7 mi
- 3/10Gaskill Preparatory SchoolGrades: 7-8Distance: 14.6 mi
- 3/10Niagara Falls High SchoolGrades: 9-12Distance: 15.4 mi
- C$559,9004 bd2 ba-- sqft453 Leonard Ave, Welland, ON L3C3A2For Sale

- C$--4 bd3 ba-- sqft31 Sharon Ave, Welland, ON L3C4M8Off Market
- C$699,0004 bd3 ba-- sqft38 Martha Ct, Welland, ON L3C4N2For Sale
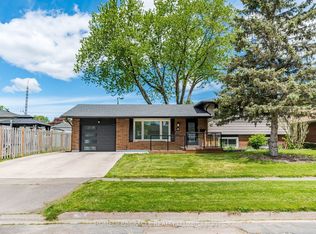
- C$529,9003 bd2 ba1k sqft438 Clare Ave, Welland, ON L3C3B3Sold
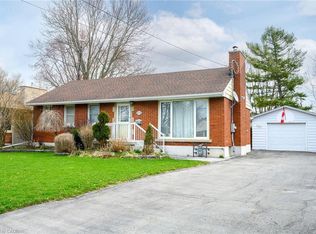
- C$---- bd-- ba-- sqft19 Oak Ct, Welland, ON L3C4V1Off Market
- C$--2 bd1 ba1.3k sqft7 Martha Ct #BASEMENT, Welland, ON L3C4N3Off Market
- C$--2 bd1 ba1.3k sqft7 Martha Ct, Welland, ON L3C4N3Off Market
- C$--3 bd2 ba-- sqft510 Lloyd Ave, Welland, ON L3C2Z5Off Market
Similar homes
- C$559,9003 bd1 ba1k sqft5 Armour Dr, Welland, ON L3C 2N7For Sale
 MLS ID #40854202, Kaitlyn Mokrzynski, Salesperson, KELLER WILLIAMS INNOVATION REALTY. ITSO
 - C$599,9003 bd2 ba-- sqft42 Lindel Cres, Welland, ON L3C 3S3For Sale
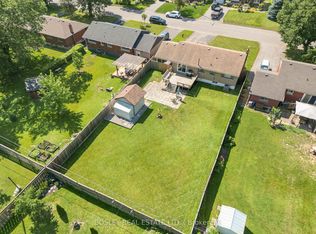 MLS ID #X13662486, BOSLEY REAL ESTATE LTD.,. TRREB
 - C$585,0002 bd2 ba1k sqft296 Autumn Cres, Welland, ON L3C 7K1For Sale
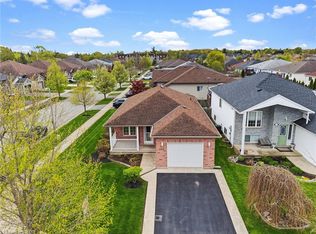 MLS ID #40855965, John Diliberto, Broker, RE/MAX Escarpment Realty Inc.. ITSO
 - C$499,9005 bd2 ba-- sqft163 Rice Rd W, Welland, ON L3C 2V7For Sale
 MLS ID #X13616224, RE/MAX NIAGARA REALTY LTD, BROKERAGE. TRREB
 - C$549,9003 bd2 ba-- sqft412 S Pelham Rd, Welland, ON L3C 3C6For SaleMLS ID #X13482920, EXP REALTY. TRREB
- C$549,0003 bd3 ba-- sqft149 Rice Rd, Welland, ON L3C 2V7For SaleMLS ID #X13645924, SINGH BROTHERS REALTY INC.. TRREB
- C$599,0005 bd2 ba-- sqft11 Village Ct, Welland, ON L3C 6K4For SaleMLS ID #X13669744, ROYAL LEPAGE NRC REALTY. TRREB
- C$559,9004 bd2 ba-- sqft453 Leonard Ave, Welland, ON L3C 3A2For SaleMLS ID #X13517082, RE/MAX WEST REALTY INC.. TRREB
- C$599,0004 bd2 ba-- sqft57 Dexter Dr, Welland, ON L3C 4B7For SaleMLS ID #X13642268, THE CANADIAN HOME REALTY INC.. TRREB
- C$479,0004 bd2 ba980 sqft42 Terrace Ave, Welland, ON L3C 2C4For SaleMLS ID #40851042, Tory Akene, Salesperson, Real Broker Ontario Ltd.. ITSO
- C$469,0003 bd2 ba-- sqft215 Windsor St, Welland, ON L3C 7E4For SaleMLS ID #X13592790, ROYAL LEPAGE NRC REALTY. TRREB
- C$564,9003 bd1 ba-- sqft18 Karen Cres, Welland, ON L3C 2Y6For SaleMLS ID #X13553194, PEAK GROUP REALTY LTD.. TRREB
- C$545,0003 bd2 ba880 sqft87 Rice Rd, Welland, ON L3C 2V6For SaleMLS ID #40849999, Olabode Ogundimu, Salesperson, HOMELIFE MIRACLE REALTY LTD. ITSO
- C$475,0004 bd2 ba-- sqft188 Windsor St, Welland, ON L3C 7E3For SaleMLS ID #X13598158, COMFREE. TRREB
- C$639,0003 bd2 ba-- sqft14 Apple Ct, Welland, ON L3C 6B7For SaleMLS ID #X13674346, EXP REALTY. TRREB
- C$449,0003 bd3 ba-- sqft641 Clare Ave, Welland, ON L3C 7L6New ConstructionMLS ID #X13571932, RE/MAX NIAGARA REALTY LTD, BROKERAGE. TRREB
- C$499,9993 bd2 ba-- sqft69 Smith St, Welland, ON L3C 4H5For SaleMLS ID #X13498628, RE/MAX REAL ESTATE CENTRE INC.. TRREB
- C$465,0003 bd2 ba-- sqft30 Rainbow Ct, Welland, ON L3C 6R4For SaleMLS ID #X13584644, RE/MAX ESCARPMENT REALTY INC.. TRREB
- C$545,0004 bd2 ba-- sqft192 Oakcrest Ave E, Welland, ON L3C 7K3For SaleMLS ID #X13556318, THE CANADIAN HOME REALTY INC.. TRREB
- C$474,9002 bd2 ba-- sqft529 S Pelham Rd #306, Welland, ON L3C 3C7For SaleMLS ID #X13607660, COLDWELL BANKER ADVANTAGE REAL ESTATE INC, BROKERAGE. TRREB
