Semi-detached raised bungalow located in a family-friendly neighbourhood. Offering a functional layout and flexible living space, this home features 3 bedrooms on the main level, the lower level, boasts a large rec room, optional bedroom, storage, laundry, 3 piece bathroom providing extending living or investiment potential. The raised bunglow design allows for large lower-level windows creating comfortable additional living space ideal for recreation, a home office, guests, or multigenerational living. The home has several updates over the past 5 years, central air, on demand gas water heater with no rental fees, newer flooring on the main level, some updates in the kitchen and bathrooms. Along with a gas stove and dryer. The back yard features a completely fenced in yard with an insulated shed along with the basement walkout is covered to shelter from rain and snow. Conveniently located close to schools, parks, shopping, walking|biking access to the Welland Canal trails and city transportation.
For sale
C$475,000
188 Windsor St, Welland, ON L3C 7E3
4beds
2baths
Single Family Residence
Built in ----
3,388 Square Feet Lot
$-- Zestimate®
C$--/sqft
C$-- HOA
What's special
Functional layoutFlexible living spaceLarge rec roomLarge lower-level windowsComfortable additional living spaceCentral airGas stove
- 1 day |
- 24 |
- 0 |
Zillow last checked:
Listing updated:
Listed by:
COMFREE
Source: TRREB,MLS®#: X13598158 Originating MLS®#: Ottawa Real Estate Board
Originating MLS®#: Ottawa Real Estate BoardFacts & features
Interior
Bedrooms & bathrooms
- Bedrooms: 4
- Bathrooms: 2
Primary bedroom
- Level: Main
- Dimensions: 4.84 x 2.86
Bedroom
- Level: Main
Bedroom 2
- Level: Main
- Dimensions: 3.29 x 3.04
Bedroom 3
- Level: Main
- Dimensions: 3.04 x 2.34
Bedroom 4
- Level: Basement
- Dimensions: 3.65 x 4.26
Dining room
- Level: Main
- Dimensions: 2.46 x 1.82
Kitchen
- Level: Main
- Dimensions: 3.13 x 3.01
Living room
- Level: Main
- Dimensions: 4.17 x 4.3
Recreation
- Level: Basement
- Dimensions: 4.87 x 5.66
Heating
- Forced Air, Gas
Cooling
- Central Air
Appliances
- Included: Instant Hot Water
Features
- Central Vacuum, Other
- Basement: Full,Finished,Separate Entrance,Walk-Out Access
- Has fireplace: Yes
Interior area
- Living area range: 700-1100 null
Property
Parking
- Total spaces: 2
Features
- Pool features: None
Lot
- Size: 3,388 Square Feet
- Features: Hospital, Park, Public Transit, Other, School
Details
- Parcel number: 641240026
Construction
Type & style
- Home type: SingleFamily
- Architectural style: Bungalow-Raised
- Property subtype: Single Family Residence
Materials
- Aluminum Siding, Brick
- Foundation: Concrete
- Roof: Asphalt Shingle
Utilities & green energy
- Sewer: Sewer
Community & HOA
Location
- Region: Welland
Financial & listing details
- Annual tax amount: C$3,190
- Date on market: 7/23/2026
COMFREE
COMFREE
By pressing Contact Agent, you agree that the real estate professional identified above may call/text you about your search, which may involve use of automated means and pre-recorded/artificial voices. You don't need to consent as a condition of buying any property, goods, or services. Message/data rates may apply. You also agree to our Terms of Use. Zillow does not endorse any real estate professionals. We may share information about your recent and future site activity with your agent to help them understand what you're looking for in a home.
Price history
Price history is unavailable.
Public tax history
Tax history is unavailable.
Climate risks
Neighborhood: L3C
Nearby schools
GreatSchools rating
- 4/10Harry F Abate Elementary SchoolGrades: 2-6Distance: 13.8 mi
- 3/10Gaskill Preparatory SchoolGrades: 7-8Distance: 14.6 mi
- 3/10Niagara Falls High SchoolGrades: 9-12Distance: 15.5 mi
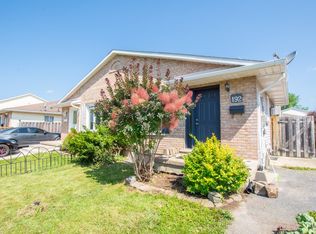
- C$--3 bd1 ba-- sqft192 Windsor St #2-BEDROOM, Welland, ON L3C7E3Off Market
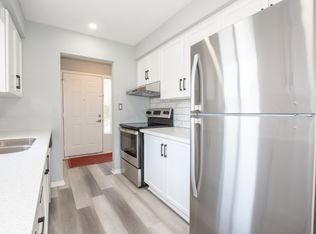
- C$--3 bd1 ba-- sqft192 Windsor St #3-BEDROOM, Welland, ON L3C7E3Off Market
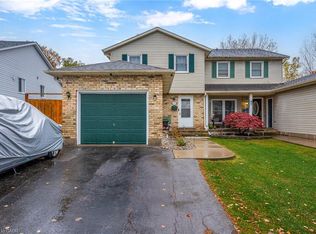
- C$495,0004 bd3 ba1.1k sqft201 Windsor St, Welland, ON L3C7E3Sold
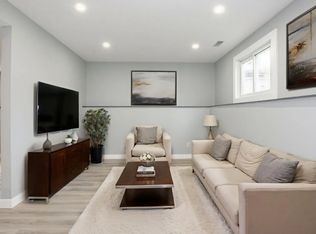
- C$--2 bd1 ba-- sqft100 Terrace Ave, Welland, ON L3C2C4Off Market
- C$--3 bd1 ba-- sqft168 Windsor St, Welland, ON L3C6T6Off Market
- C$469,0003 bd2 ba-- sqft215 Windsor St, Welland, ON L3C7E4For Sale
- C$--3 bd1 ba-- sqft39 Mayfair Dr, Welland, ON L3C7A2Off Market
- C$--3 bd1 ba1.1k sqft37 Mayfair Dr #1A, Welland, ON L3C7A2Off Market
Similar homes
- C$469,0003 bd2 ba-- sqft215 Windsor St, Welland, ON L3C 7E4For Sale
 MLS ID #X13592790, ROYAL LEPAGE NRC REALTY. TRREB
 - C$465,0003 bd2 ba-- sqft30 Rainbow Ct, Welland, ON L3C 6R4For Sale
 MLS ID #X13584644, RE/MAX ESCARPMENT REALTY INC.. TRREB
 - C$450,0003 bd2 ba-- sqft93 1st St, Welland, ON L3B 4R8For Sale
 MLS ID #X13601512, RE/MAX NIAGARA REALTY LTD, BROKERAGE. TRREB
 - C$469,0002 bd1 ba-- sqft229 Broadway, Welland, ON L3C 5L7For Sale
 MLS ID #X13582430, COLDWELL BANKER ADVANTAGE REAL ESTATE INC, BROKERAGE. TRREB
 - C$489,0004 bd2 ba979 sqft42 Terrace Ave, Welland, ON L3C 2C4For SaleMLS ID #40840936, Tory Akene, Salesperson, Real Broker Ontario Ltd.. ITSO
- C$449,9003 bd2 ba-- sqft62 Lincoln St, Welland, ON L3C 5J2For SaleMLS ID #X13525214, ROYAL LEPAGE NRC REALTY. TRREB
- C$519,9004 bd2 ba996 sqft31 Mayfair Dr, Welland, ON L3C 7A2For SaleMLS ID #40829337, Dianna Bradbury, Broker of Record, Bradbury Estate Realty Inc.. ITSO
- C$499,9004 bd4 ba-- sqft170 Hellems Ave E, Welland, ON L3B 3B4For SaleMLS ID #X13546362, RE/MAX NIAGARA REALTY LTD, BROKERAGE. TRREB
- C$429,0004 bd2 ba-- sqft100 Lincoln St, Welland, ON L3C 5J7For SaleMLS ID #X13523820, GET HOME REALTY INC.. TRREB
- C$459,9004 bd2 ba-- sqft84 State St, Welland, ON L3B 4K5For SaleMLS ID #X13412016, ROYAL LEPAGE NRC REALTY. TRREB
- C$499,9993 bd2 ba711 sqft68 Riverside Dr, Welland, ON L3C 5E2For SaleMLS ID #40832641, Chris Knighton, Salesperson, eXp Realty. ITSO
- C$519,9003 bd2 ba-- sqft159 Heron St, Welland, ON L3C 0G8For SaleMLS ID #X13598978, RE/MAX NIAGARA REALTY LTD, BROKERAGE. TRREB
- C$390,0003 bd1 ba875 sqft309 Commando St, Welland, ON L3B 4T2For SaleMLS ID #40849135, Steven Mazaris, Salesperson, Royal LePage Macro Realty. ITSO
- C$359,9003 bd2 ba1.4k sqft224 Burgar St, Welland, ON L3B 2T4For SaleMLS ID #40850452, Joe Cosentino, Salesperson, Royal LePage State Realty Inc.. ITSO
- C$364,9002 bd2 ba-- sqft91 Dover Rd, Welland, ON L3B 2V1For SaleMLS ID #X13603216, EXP REALTY. TRREB
- C$429,9003 bd2 ba-- sqft409 Broadway, Welland, ON L3C 5M3For SaleMLS ID #X13486672, ROYAL LEPAGE NRC REALTY. TRREB
- C$449,9003 bd1 ba888 sqft109 Wilton Ave, Welland, ON L3C 2A1For SaleMLS ID #40837787, E. Martin Mazza, Salesperson, Royal LePage State Realty Inc.. ITSO
- C$569,0004 bd2 ba2k sqft41 Maple Ave, Welland, ON L3C 5E9For SaleMLS ID #40848814, Gregory Hutton, Salesperson, HouseSigma Inc.. ITSO
- C$484,5004 bd2 ba-- sqft291 Alberta St, Welland, ON L3B 2W1For SaleMLS ID #X13036734, RE/MAX GARDEN CITY REALTY INC, BROKERAGE. TRREB
- C$447,9001 bd1 ba-- sqft350 Prince Charles Dr S #110, Welland, ON L3C 7B3New ConstructionMLS ID #X13586762, BAY STREET PLATINUM REALTY INC.. TRREB
