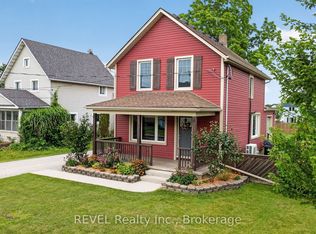
This move-in-ready 1.5-storey home is just steps from the Niagara River with views of the Buffalo skyline. Located in a quiet, family-friendly Fort Erie neighbourhood, this low-maintenance property blends character with modern convenience. Featuring 2 bedrooms, 1.5 bathrooms, heated floors throughout the main level, SMART-controlled heat pumps for efficient heating and cooling, and a fully renovated kitchen with updated cabinetry, countertops, backsplash, and included SMART appliances. Recent updates include flooring, bathroom renovation (2023), crawlspace encapsulation (2021), fencing (2022), asphalt driveway + concrete pad (2019), irrigation system (2022), and more. The updated and encapsulated crawlspace provides added peace of mind, without the worry of a traditional basement and its potential for leaks or flooding. Enjoy morning coffee from the front porch, waterfront walks just seconds away, and peaceful year-round views of the river. Detached workshop/living space includes its own heat pump and updated hydro for added flexibility and comfort, with an easy switchover for future garage usage. A fantastic opportunity for buyers seeking lifestyle, comfort, and modern upgrades in a prime location near the water.
For sale
C$399,900
15 Phipps St, Fort Erie, ON L2A 2V1
2beds
2baths
Single Family Residence
Built in ----
2,776 Square Feet Lot
$-- Zestimate®
C$--/sqft
C$-- HOA
What's special
- 21 days
- 14
- 0
Zillow last checked:
Listing updated:
Listed by:
REVEL Realty Inc., Brokerage
Source: TRREB,MLS®#: X13808404 Originating MLS®#: Niagara Association of REALTORS
Originating MLS®#: Niagara Association of REALTORSFacts & features
Interior
Bedrooms & bathrooms
- Bedrooms: 2
- Bathrooms: 2
Primary bedroom
- Level: Upper
- Dimensions: 3.48 x 4.06
Bedroom 2
- Level: Upper
- Dimensions: 2.87 x 3.12
Bathroom
- Level: Upper
- Dimensions: 1.47 x 1.12
Bathroom
- Level: Main
- Dimensions: 2.46 x 1.96
Kitchen
- Level: Main
- Dimensions: 4.04 x 3.78
Laundry
- Level: Main
- Dimensions: 2.87 x 2.67
Living room
- Level: Main
- Dimensions: 5.03 x 5.79
Mud room
- Level: Main
- Dimensions: 2.34 x 1.24
Heating
- Baseboard, Gas
Cooling
- Wall Unit(s), Window Unit(s)
Appliances
- Included: Instant Hot Water, Water Heater Owned
Features
- Upgraded Insulation
- Flooring: Carpet Free
- Basement: None,Crawl Space
- Has fireplace: No
Interior area
- Living area range: 700-1100 null
Video & virtual tour
Property
Parking
- Total spaces: 2
Features
- Stories: 1.5
- Pool features: None
Lot
- Size: 2,776 Square Feet
Details
- Parcel number: 642320135
Construction
Type & style
- Home type: SingleFamily
- Property subtype: Single Family Residence
Materials
- Vinyl Siding
- Foundation: Post & Pad
- Roof: Shingle
Utilities & green energy
- Sewer: Sewer
Community & HOA
Location
- Region: Fort Erie
Financial & listing details
- Annual tax amount: C$2,528
- Date on market: 9/21/2026
Price history
Price history is unavailable.
Public tax history
Tax history is unavailable.
Climate risks
Neighborhood: Bridgeburn


Similar homes
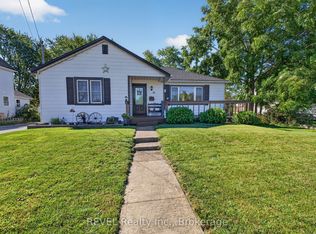
- C$425,0002 bd1 ba-- sqft33 Lewis St, Fort Erie, ON L2A 2P8For Sale
 MLS ID #X13727252, REVEL Realty Inc., Brokerage. TRREB
 - C$410,0004 bd1 ba-- sqft350 Phipps St, Fort Erie, ON L2A 2V8For Sale
 MLS ID #X13613972, REVEL Realty Inc., Brokerage. TRREB
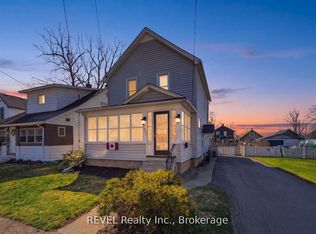
 - C$469,0003 bd2 ba-- sqft259 Dufferin St, Fort Erie, ON L2A 2T7For Sale
 MLS ID #X13562208, REVEL Realty Inc., Brokerage. TRREB
 - C$529,0003 bd2 ba-- sqft312 Phipps St, Fort Erie, ON L2A 2V6For Sale
 MLS ID #X13672424, REVEL Realty Inc., Brokerage. TRREB
