Welcome to 239 Phipps Street, a charming 1.5-storey brick home ideally located just a short walk from the Niagara River and the scenic Niagara Parkway. This well-maintained property offers peace of mind with numerous recent updates, including the furnace, central air conditioning, hot water on demand system, and electrical panel, all completed within the past 2 years. The bright, updated kitchen was renovated within the last 10 years and features newer appliances, including a dishwasher, refrigerator, stove, and microwave (2025). Additional upgrades include a Generac generator (approximately 3 years old) and central vacuum system (1 year old). This home offers a convenient main-floor bedroom, while the upper level features two additional bedrooms and a convenient 3-piece bathroom. The lower level provides excellent additional living space with a cozy recreation room, bar area for entertaining, and a combined laundry and 3-piece bathroom that is easily accessible from the main-floor bedroom, just a short flight of stairs. Outside, you'll find your own private oasis with a detached double garage with a loft with hydro (would need garage door to convert to true garage). Separate she-shed with hydro and covered seating area offers plenty of room for hobbies, tools, and seasonal storage. The large backyard is perfect for relaxing or entertaining, complete with a firepit area for enjoying evenings outdoors. Ample parking and plenty of space for a trailer adds even more versatility to this fantastic property. This is a wonderful opportunity to own a move-in-ready home in a desirable location!
For sale
Street View
C$499,900
239 Phipps St, Fort Erie, ON L2A 2V4
3beds
2baths
Single Family Residence
Built in ----
6,085 Square Feet Lot
$-- Zestimate®
C$--/sqft
C$-- HOA
What's special
Bright updated kitchenConvenient main-floor bedroomCozy recreation roomBar area for entertaining
- 94 days
- 24
- 0
Zillow last checked:
Listing updated:
Listed by:
ROYAL LEPAGE NRC REALTY
Source: TRREB,MLS®#: X13525442 Originating MLS®#: Niagara Association of REALTORS
Originating MLS®#: Niagara Association of REALTORSFacts & features
Interior
Bedrooms & bathrooms
- Bedrooms: 3
- Bathrooms: 2
Bedroom
- Level: Main
- Dimensions: 3.62 x 3.2
Bedroom 2
- Level: Upper
- Dimensions: 3.65 x 3.59
Dining room
- Level: Main
- Dimensions: 3.68 x 3.44
Kitchen
- Level: Main
- Dimensions: 3.5 x 3.65
Living room
- Level: Main
- Dimensions: 3.99 x 3.44
Other
- Level: Basement
- Dimensions: 3.99 x 3.44
Recreation
- Level: Basement
- Dimensions: 8.68 x 6.73
Heating
- Forced Air, Gas
Cooling
- Central Air
Appliances
- Included: Instant Hot Water, Water Heater Owned
Features
- Central Vacuum
- Basement: Full,Partially Finished
- Has fireplace: No
Interior area
- Living area range: 1100-1500 null
Video & virtual tour
Property
Parking
- Total spaces: 6
- Parking features: Private
- Has garage: Yes
Features
- Stories: 1.5
- Patio & porch: Porch
- Exterior features: Landscaped
- Pool features: None
Lot
- Size: 6,085 Square Feet
Details
- Parcel number: 642310166
- Other equipment: Generator - Full
Construction
Type & style
- Home type: SingleFamily
- Property subtype: Single Family Residence
Materials
- Brick, Vinyl Siding
- Foundation: Poured Concrete
- Roof: Asphalt Shingle
Utilities & green energy
- Sewer: Sewer
Community & HOA
Location
- Region: Fort Erie
Financial & listing details
- Annual tax amount: C$2,528
- Date on market: 7/6/2026
Price history
Price history is unavailable.
Public tax history
Tax history is unavailable.
Climate risks
Neighborhood: Bridgeburn

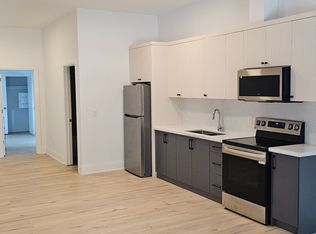
Similar homes
- C$494,9003 bd2 ba1.5k sqft314 Jarvis St, Fort Erie, ON L2A 2S8For Sale
 MLS ID #40853466, Patricia Longmore, Salesperson, RE/MAX Realty Specialists Inc.. ITSO
 - C$529,0003 bd2 ba-- sqft312 Phipps St, Fort Erie, ON L2A 2V6For Sale
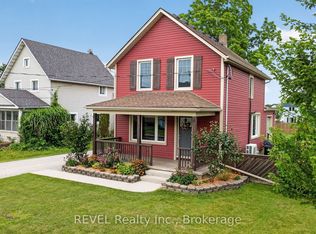 MLS ID #X13672424, REVEL Realty Inc., Brokerage. TRREB
 - C$519,0003 bd1 ba-- sqft44 Phipps St, Fort Erie, ON L2A 2V2For Sale
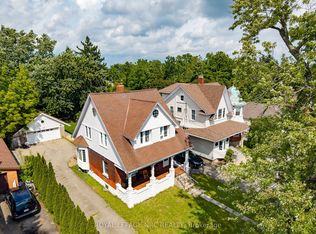 MLS ID #X13729456, ROYAL LEPAGE NRC REALTY. TRREB
 - C$469,0003 bd2 ba-- sqft259 Dufferin St, Fort Erie, ON L2A 2T7For Sale
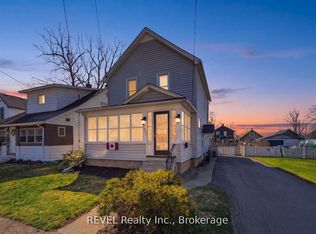 MLS ID #X13562208, REVEL Realty Inc., Brokerage. TRREB
 - $469,9003 bd2 ba2.3k sqft204 Baynes St, Buffalo, NY 14213For Sale
 MLS ID #B1719595, Timothy Smith, Listing by: Gurney Becker & Bourne. NYSAMLSs
