Situated on a premiere West Side street, this 3-bedroom, 2 bath home has been updated top to bottom with custom touches and a clear focus on comfort, style, and energy efficiency.
The first floor features solid oak flooring, a gas 3-sided fireplace, and spacious kitchen complete with granite countertops, updated appliances, ample cabinetry, and plenty of space for food prep and entertaining. The front sunroom/office is a year-round retreat with a heated tile floor, while the tiled mudroom keeps the rest of the house clean. Upstairs you'll find bamboo flooring and two ductless mini-split units -- adding options to the central furnace and AC -- for efficient heating and cooling in the bedrooms. Both bathrooms were remodeled in 2020, including a programmable towel warmer.
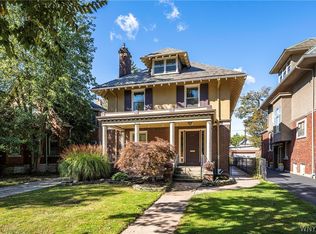
Much of the investment is behind the walls, overhead, and in the basement: insulation was abundently added in both the attic and crawlspace, a 3-year old hybrid heat pump water heater, and a tear-off architectural shingle roof (2024). The exterior was refreshed in 2026 with wood siding replacing the vinyl and new paint on the house and foundation. The interior has been fully repainted.
Outside, enjoy a fully fenced yard with composite decking, a wood gate, front landscaping, and off-street parking for two cars.
Lower utility bills, fewer projects, and real character, all in one of Buffalo's most vibrant neighborhoods. Quick access to the Elmwood Village, Five Points, Bidwell Farmers Market, neighborhood schools, Niagara Street, and Buffalo State make this an ideal location to put down deep roots.
Pending
$469,900
204 Baynes St, Buffalo, NY 14213
3beds
2,349sqft
Single Family Residence
Built in 1900
3,990 Square Feet Lot
$-- Zestimate®
$200/sqft
$-- HOA
What's special
Wood gateComposite deckingFully fenced yardProgrammable towel warmerTwo ductless mini-split unitsHeated tile floorBamboo flooring
- 7 days
- 665
- 52
Zillow last checked:
Listing updated:
Listed by:
Gurney Becker & Bourne 716-849-1234,
Timothy Smith 773-590-9035
Source: NYSAMLSs,MLS#: B1719595 Originating MLS: Buffalo
Originating MLS: BuffaloFacts & features
Interior
Bedrooms & bathrooms
- Bedrooms: 3
- Bathrooms: 2
- Full bathrooms: 2
- Main level bathrooms: 1
Heating
- Ductless, Electric, Gas, Forced Air, Radiant Floor
Cooling
- Ductless, Central Air
Appliances
- Included: Dishwasher, Gas Oven, Gas Range, Microwave, Refrigerator
- Laundry: In Basement
Features
- Den, Separate/Formal Dining Room, Granite Counters
- Flooring: Hardwood, Other, See Remarks, Tile, Varies
- Basement: Crawl Space,Partial
- Number of fireplaces: 1
Interior area
- Total structure area: 2,349
- Total interior livable area: 2,349 sqft
Property
Parking
- Parking features: No Garage
Features
- Levels: Two
- Stories: 2
- Patio & porch: Deck, Patio
- Exterior features: Concrete Driveway, Deck, Fully Fenced, Patio
- Fencing: Full
Lot
- Size: 3,990 Square Feet
- Dimensions: 30 x 133
- Features: Rectangular, Rectangular Lot, Residential Lot
Details
- Additional structures: Shed(s), Storage
- Parcel number: 1402000888400006016000
- Special conditions: Standard
Construction
Type & style
- Home type: SingleFamily
- Architectural style: Historic/Antique
- Property subtype: Single Family Residence
Materials
- Attic/Crawl Hatchway(s) Insulated, Blown-In Insulation, Composite Siding, Spray Foam Insulation, Wood Siding, Copper Plumbing, PEX Plumbing
- Foundation: Stone
- Roof: Architectural,Shingle
Condition
- Resale
- Year built: 1900
Utilities & green energy
- Sewer: Connected
- Water: Connected, Public
- Utilities for property: Electricity Connected, Sewer Connected, Water Connected
Community & HOA
Location
- Region: Buffalo
Financial & listing details
- Price per square foot: $200/sqft
- Tax assessed value: $344,000
- Annual tax amount: $3,156
- Date on market: 10/7/2026
- Cumulative days on market: 7 days
- Listing terms: Cash,Conventional,FHA,VA Loan
Estimated market value
Not available
Estimated sales range
Not available
Not available
Price history
| Date | Event | Price |
|---|---|---|
| 10/11/2026 | Pending sale | $469,900$200/sqft |
Source:  NYSAMLSs #B1719595 Report a problem NYSAMLSs #B1719595 Report a problem | ||
| 10/7/2026 | Listed for sale | $469,900+67.2%$200/sqft |
Source: NYSAMLSs #B1719595 Report a problem | ||
| 8/10/2020 | Sold | $281,000+8.1%$120/sqft |
Source: Public Record Report a problem | ||
| 6/9/2020 | Pending sale | $259,900$111/sqft |
Source: Howard Hanna - Amherst, NY #B1266998 Report a problem | ||
| 6/3/2020 | Listed for sale | $259,900+34.7%$111/sqft |
Source: Howard Hanna #B1266998 Report a problem | ||
| 10/29/2015 | Sold | $193,000-3.5%$82/sqft |
Source: Public Record Report a problem | ||
| 6/30/2015 | Price change | $199,900-4.8%$85/sqft |
Source: Hunt Real Estate ERA #B477054 Report a problem | ||
| 6/11/2015 | Price change | $209,900-8.3%$89/sqft |
Source: Hunt Real Estate ERA #B477054 Report a problem | ||
| 5/15/2015 | Price change | $229,000-8%$97/sqft |
Source: Hunt Real Estate ERA #b463140 Report a problem | ||
| 3/3/2015 | Price change | $249,000-7.4%$106/sqft |
Source: Hunt Real Estate ERA #b463140 Report a problem | ||
| 10/28/2014 | Listed for sale | $269,000$115/sqft |
Source: Hunt Real Estate ERA #b463140 Report a problem | ||
Public tax history
| Year | Property taxes | Tax assessment |
|---|---|---|
| 2025 | -- | $344,000 +63% |
| 2024 | -- | $211,000 |
| 2023 | -- | $211,000 |
| 2022 | -- | $211,000 |
| 2021 | -- | $211,000 |
| 2020 | -- | $211,000 +219.7% |
| 2019 | -- | $66,000 |
| 2018 | -- | $66,000 |
| 2017 | $1,366 +247.9% | $66,000 |
| 2016 | $393 | $66,000 |
| 2015 | -- | $66,000 |
| 2014 | -- | $66,000 |
| 2013 | -- | $66,000 |
| 2012 | -- | $66,000 |
| 2011 | -- | $66,000 |
| 2010 | -- | $66,000 +10.9% |
| 2009 | -- | $59,500 |
| 2008 | -- | $59,500 +23.7% |
| 2007 | -- | $48,100 |
| 2006 | -- | $48,100 |
| 2005 | -- | $48,100 |
| 2004 | -- | $48,100 |
| 2003 | -- | $48,100 |
| 2002 | -- | $48,100 |
| 2001 | -- | $48,100 -19.8% |
| 2000 | -- | $60,000 |
Find assessor info on the county website
Monthly payment
Climate risks
Neighborhood: Forest
Nearby schools
Schools provided by the listing agent
- District: Buffalo
Source: NYSAMLSs. This data may not be complete. We recommend contacting the local school district to confirm school assignments for this home.
Similar homes
- $385,0003 bd2 ba2.2k sqft191 15th St, Buffalo, NY 14213For Sale

 MLS ID #B1721869, Carmelo A Parlato, Listing by: Gurney Becker & Bourne. NYSAMLSs
 - $479,0001 bd3 ba2.4k sqft133 School St, Buffalo, NY 14213For Sale
 MLS ID #B1721211, Britt Konczyk, Listing by: MJ Peterson Real Estate Inc.. NYSAMLSs
 - $499,9003 bd2 ba2.3k sqft354 Bryant St, Buffalo, NY 14222For Sale
 MLS ID #B1720485, Brandon Kmiotek, Listing by: HUNT Real Estate ERA. NYSAMLSs
 - $595,0003 bd2 ba2.4k sqft514 Richmond Ave, Buffalo, NY 14222For Sale
 MLS ID #B1721249, John M Heffron, Listing by: Gurney Becker & Bourne. NYSAMLSs
 - $299,9004 bd2 ba1.9k sqft230 Potomac Ave, Buffalo, NY 14213For SaleMLS ID #B1717704, Earl M Altheide, Listing by: Irish Jones Realty. NYSAMLSs
- $239,9003 bd2 ba1.4k sqft65 California St, Buffalo, NY 14213For SaleMLS ID #B1719903, Kekeli Olympio, Listing by: Atlas Realty Trading Co LLC. NYSAMLSs
- $295,0003 bd2 ba1.7k sqft195 Hoyt St, Buffalo, NY 14213For SaleMLS ID #B1717876, Jonathan Minerick, Listing by: Homecoin.com. NYSAMLSs
- $267,9003 bd2 ba1.7k sqft274 Hoyt St, Buffalo, NY 14213For SaleMLS ID #B1718048, Elizabeth Wandersee, Listing by: Red Door Real Estate WNY LLC. NYSAMLSs
- $324,9003 bd2 ba1.7k sqft120 Greenwood Pl, Buffalo, NY 14213For SaleMLS ID #B1716204, Robert Karp, Listing by: Realty ONE Group Empower. NYSAMLSs
- $399,9003 bd2 ba2.1k sqft402 Jersey St, Buffalo, NY 14213For SaleMLS ID #B1700568, Jeffrey Moyer, Listing by: Gurney Becker & Bourne. NYSAMLSs
- $379,9006 bd2 ba2.6k sqft449 Bird Ave, Buffalo, NY 14213For SaleMLS ID #B1719804, James T Rhoades, Listing by: Rhoades Real Estate. NYSAMLSs
- $499,9004 bd4 ba2.1k sqft151 Woodward Ave, Buffalo, NY 14214For SaleMLS ID #B1717484, Luigi Rodo, Listing by: Keller Williams Realty WNY. NYSAMLSs
- $559,9003 bd3 ba2.2k sqft41 Chatham Ave, Buffalo, NY 14216For SaleMLS ID #B1720436, Howard N Zubin, Listing by: Howard Hanna WNY Inc.. NYSAMLSs
- $375,0006 bd2 ba2.6k sqft531 Potomac Ave, Buffalo, NY 14222For SaleMLS ID #B1717477, Carmelo A Parlato, Listing by: Gurney Becker & Bourne. NYSAMLSs
- $525,0004 bd3 ba2.1k sqft24 Saint James Pl, Buffalo, NY 14222For SaleMLS ID #B1717974, Michael J Boland, Listing by: Howard Hanna WNY Inc.. NYSAMLSs
- $390,0006 bd2 ba2.6k sqft28 California St, Buffalo, NY 14213For SaleMLS ID #B1712929, David Deynes, Listing by: Keller Williams Realty WNY. NYSAMLSs
- $515,0005 bd4 ba2.4k sqft750 W Delavan Ave, Buffalo, NY 14222For SaleMLS ID #B1698887, Ryan Devin, Listing by: HUNT Real Estate ERA. NYSAMLSs
- $399,9003 bd2 ba1.8k sqft112 Ashland Ave, Buffalo, NY 14222For SaleMLS ID #B1713794, Susan D Lenahan, Listing by: MJ Peterson Real Estate Inc.. NYSAMLSs
- $459,9004 bd3 ba2.7k sqft41 Irving Pl, Buffalo, NY 14201For SaleMLS ID #B1673063, Kathleen E Quebral, Listing by: Howard Hanna WNY Inc.. NYSAMLSs
- $315,0003 bd2 ba1.5k sqft88 York St, Buffalo, NY 14213For SaleMLS ID #B1715683, Joseph G Saccone, Listing by: Keller Williams Realty WNY. NYSAMLSs
