191 15th Street is a single-family home on double lot that has been completely renovated. Newer tear off roof, all new windows, siding, refaced front porch, and newly built side porch. New black top driveway to be installed prior to closing. Inside, on the first floor you'll find an open floor plan with the living room and dining/kitchen area separated by a breakfast bar with a butcher block top. The kitchen has all new cabinetry, appliances, and a center island with a dish washer, and quartz counters as well as a sliding glass door leading to the newly built side porch/yard. The first floor also has a bedroom with a walk-in closet, an office, and a full bath with a stand-up shower. The second floor has a gallery corridor/wide hallway large enough to accommodate a seating area, two large bedrooms, both with walk-in closets, a full bath with a double vanity and tub, and a very spacious laundry room. This home has all new plumbing, electrical wiring, and panels, as well as framing, drywall, flooring, and ducts. New furnace, hot water tank, and central air condenser. Partial basement with access to the crawl space and full attic. Steps to the Five-Points neighborhood, Connecticut Street, and the D'Youville University Campus.
Active
$385,000
191 15th St, Buffalo, NY 14213
3beds
2,240sqft
Single Family Residence
Built in 1820
1,873 Square Feet Lot
$-- Zestimate®
$172/sqft
$-- HOA
What's special
Newer tear off roofOpen floor planVery spacious laundry roomNewly built side porchAll new windowsQuartz countersRefaced front porch
- 13 days
- 826
- 47
Zillow last checked:
Listing updated:
Listed by:
Gurney Becker & Bourne 716-849-1234,
Carmelo A Parlato 716-335-2227
Source: NYSAMLSs,MLS#: B1721869 Originating MLS: Buffalo
Facts & features
Interior
Bedrooms & bathrooms
- Bedrooms: 3
- Bathrooms: 2
- Full bathrooms: 2
- Main level bathrooms: 1
- Main level bedrooms: 1
Heating
- Gas, Forced Air
Cooling
- Central Air
Appliances
- Included: Dishwasher, Gas Oven, Gas Range, Gas Water Heater, Microwave, Refrigerator
- Laundry: Upper Level
Features
- Breakfast Bar, Eat-in Kitchen, Home Office, Kitchen Island, Sliding Glass Door(s), Bedroom on Main Level
- Flooring: Carpet, Ceramic Tile, Luxury Vinyl, Varies
- Doors: Sliding Doors
- Basement: Crawl Space,Partial
- Has fireplace: No
Interior area
- Total structure area: 2,240
- Total interior livable area: 2,240 sqft
Property
Parking
- Parking features: No Garage
Features
- Patio & porch: Open, Porch
- Exterior features: Blacktop Driveway, Private Yard, See Remarks
Lot
- Size: 1,873 Square Feet
- Dimensions: 25 x 75
- Features: Near Public Transit, Rectangular, Rectangular Lot, Residential Lot
Details
- Parcel number: 1402000995200001035000
- Special conditions: Standard
Construction
Type & style
- Home type: SingleFamily
- Architectural style: Two Story
- Property subtype: Single Family Residence
Materials
- Vinyl Siding
- Foundation: Stone
- Roof: Asphalt
Condition
- Resale
- Year built: 1820
Utilities & green energy
- Electric: Circuit Breakers
- Sewer: Connected
- Water: Connected, Public
- Utilities for property: Sewer Connected, Water Connected
Community & HOA
Location
- Region: Buffalo
Financial & listing details
- Price per square foot: $172/sqft
- Tax assessed value: $174,000
- Annual tax amount: $2,135
- Date on market: 10/12/2026
- Listing terms: Cash,Conventional,FHA,VA Loan
Estimated market value
Not available
Estimated sales range
Not available
Not available
Price history
| Date | Event | Price |
|---|---|---|
| 10/13/2026 | Listed for sale | $385,000+327.8%$172/sqft |
Source:  NYSAMLSs #B1721869 Report a problem | ||
| 2/4/2025 | Listing removed | $90,000$40/sqft |
Source: NYSAMLSs #B1581637 Report a problem | ||
| 1/31/2025 | Pending sale | $90,000+350%$40/sqft |
Source: NYSAMLSs #B1581637 Report a problem | ||
| 2/18/2015 | Sold | $20,000+233.3%$9/sqft |
Source: Public Record Report a problem | ||
| 12/6/2006 | Sold | $6,000$3/sqft |
Source: Public Record Report a problem | ||
Public tax history
| Year | Property taxes | Tax assessment |
|---|---|---|
| 2025 | -- | $174,000 +656.5% |
| 2024 | -- | $23,000 |
| 2023 | -- | $23,000 |
| 2022 | -- | $23,000 |
| 2021 | -- | $23,000 |
| 2020 | -- | $23,000 -28.1% |
| 2019 | -- | $32,000 |
| 2018 | -- | $32,000 |
| 2017 | $816 +328.4% | $32,000 |
| 2016 | $190 | $32,000 |
| 2015 | -- | $32,000 |
| 2014 | -- | $32,000 |
| 2013 | -- | $32,000 |
| 2012 | -- | $32,000 |
| 2011 | -- | $32,000 |
| 2010 | -- | $32,000 |
| 2009 | -- | $32,000 |
| 2008 | -- | $32,000 |
| 2007 | -- | $32,000 |
| 2006 | -- | $32,000 |
| 2005 | -- | $32,000 |
| 2004 | -- | $32,000 -12.1% |
| 2003 | -- | $36,400 |
| 2002 | -- | $36,400 |
| 2001 | -- | $36,400 -10.1% |
| 2000 | -- | $40,500 |
Find assessor info on the county website
Monthly payment
Climate risks
Neighborhood: Front Park
Nearby schools
Schools provided by the listing agent
- District: Buffalo
Source: NYSAMLSs. This data may not be complete. We recommend contacting the local school district to confirm school assignments for this home.
Similar homes
- $419,7774 bd2 ba2.1k sqft3840 Broadway St, Cheektowaga, NY 14227For Sale
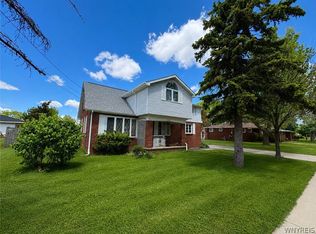
 MLS ID #B1686993, Louis Vinci, Listing by: Howard Hanna WNY Inc.. NYSAMLSs
- $349,9004 bd2 ba2k sqft1057 Mineral Springs Rd, Buffalo, NY 14224For Sale
 MLS ID #B1699466, Joseph Gullo, Listing by: MJ Peterson Real Estate Inc.. NYSAMLSs
- $244,0006 bd2 ba2.7k sqft162 14th St, Buffalo, NY 14213For Sale
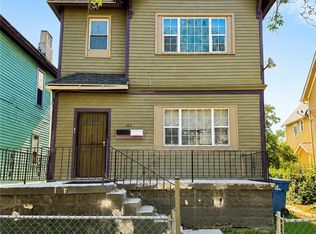 MLS ID #B1710637, Md Nabi Islam, Listing by: Keller Williams Realty WNY. NYSAMLSs
- $259,9004 bd4 ba2.5k sqft610 Fargo Ave, Buffalo, NY 14213For Sale
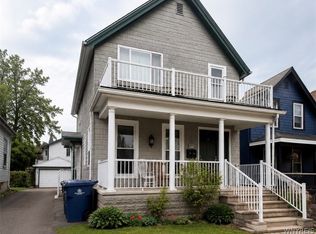 MLS ID #B1696011, Lisa M Serio, Listing by: HUNT Real Estate ERA. NYSAMLSs
- $390,0006 bd3 ba2.8k sqft510 Tacoma Ave, Buffalo, NY 14216For SaleMLS ID #B1697151, Maria A Laurendi, Listing by: Howard Hanna WNY Inc.. NYSAMLSs
- $259,0004 bd2 ba1.8k sqft92 Dewitt St, Buffalo, NY 14213For SaleMLS ID #B1699852, Irina Epstein, Listing by: Integra Realty LLC. NYSAMLSs
- $354,9996 bd2 ba2.3k sqft69 Tioga St, Buffalo, NY 14216For SaleMLS ID #B1715547, Christopher M Williams, Listing by: Towne Housing Real Estate. NYSAMLSs
- $399,9006 bd2 ba2.4k sqft110 Commonwealth Ave, Buffalo, NY 14216For SaleMLS ID #B1704125, Robyn Sansone, Listing by: WNYbyOwner.com. NYSAMLSs
- $399,0004 bd3 ba2.2k sqft16 Ranch Trl, Williamsville, NY 14221For SaleMLS ID #B1723015, Maxwell B Salman, Listing by: Towne Housing Real Estate. NYSAMLSs
- $299,0006 bd2 ba2.5k sqft881 Walden Ave, Buffalo, NY 14211For SaleMLS ID #B1723199, Md Nabi Islam, Listing by: Keller Williams Realty WNY. NYSAMLSs
- $319,9003 bd2 ba1.4k sqft95 Argyle Ave, Amherst, NY 14226For SaleMLS ID #B1717873, Joshua McDougall, Listing by: HUNT Real Estate ERA. NYSAMLSs
- $299,9006 bd2 ba2.4k sqft157 Hartwell Rd, Buffalo, NY 14216For SaleMLS ID #B1721761, Theodore N Gogos, Listing by: Keller Williams Realty WNY. NYSAMLSs
- $399,0006 bd2 ba3k sqft259 North Dr, Buffalo, NY 14216For SaleMLS ID #B1710424, Ava B Eichel, Listing by: Greco Real Estate.Com. NYSAMLSs
- $260,0003 bd2 ba1.1k sqft150 Carmen Rd, Amherst, NY 14226For SaleMLS ID #B1723002, Mohammad Rahman, Listing by: HUNT Real Estate ERA. NYSAMLSs
- $229,9003 bd1 ba1.4k sqft200 Millicent Ave, Buffalo, NY 14215For SaleMLS ID #B1721731, Md Kashem Hossain, Listing by: Keller Williams Realty WNY. NYSAMLSs
- $339,9004 bd2 ba1.7k sqft615 Starin Ave, Buffalo, NY 14216For SaleMLS ID #B1708007, Robyn Sansone, Listing by: WNYbyOwner.com. NYSAMLSs
- $365,0003 bd2 ba2.1k sqft6603 S Transit Rd, Lockport, NY 14094For SaleMLS ID #B1714266, Sandra M Golonka, Listing by: Howard Hanna WNY Inc.. NYSAMLSs
- $249,9003 bd2 ba1.3k sqft99 Lind Ave, Buffalo, NY 14224For SaleMLS ID #B1724261, Brian Hillery, Listing by: HUNT Real Estate ERA. NYSAMLSs
- $349,9006 bd2 ba3.2k sqft2514 Delaware Ave, Buffalo, NY 14216For SaleMLS ID #B1703044, Joseph David, Listing by: Howard Hanna WNY Inc.. NYSAMLSs
- $399,9006 bd2 ba2.9k sqft112 Carmel Rd, Buffalo, NY 14214For SaleMLS ID #B1694334, Alicia Wittman, Listing by: WNY Metro Roberts Realty. NYSAMLSs
