Looking for a well-maintained home with space, flexibility, and a great location? This solid 2-storey family home, built in 1987, offers just under 2,300 sq ft and sits on a rare double-sized lot on a quiet street. It features a steel roof, large 2-storey attached garage, and concrete driveway. The home is within walking distance of the Bridgeburg historic district and the Niagara River, and just a few minutes' drive to the Peace Bridge, providing easy access to the U.S. The main floor features a bright, oversized living and dining area with gas fireplace, a kitchen with room for a full dining table and walkout to the backyard deck, as well as a 2-piece bath, pantry, and ample closet space. Upstairs offers a spacious primary bedroom with 2-piece ensuite and private balcony overlooking the fully fenced yard, plus two additional generous bedrooms and a large main bathroom with soaker tub and separate shower. A bonus second-floor room with cathedral ceilings provides a beautiful view of the treed area across the street. With its own heating and cooling, this space works well as a family room, office, or potential fourth bedroom. The basement is dry and unfinished, with a newer furnace and A/C (both 2024), hot water tank (2020), and sump pump. Please note the water softener system is not included and will be removed by the owner. The backyard is fully fenced and includes a 14 x 14 shed with hydro and roll-up door, currently used as a "man cave" and for motorcycle storage, plus a newer 10 x 10 prefab shed (3 years old). At the side of the home is a ShelterLogic canopy (20 x 10), currently used for boat and trailer storage. The garage easily fits two vehicles and offers additional workspace at the back. Come see this well-maintained home with space to grow in a convenient Fort Erie location.
Sold for $565,000
C$565,000
246 Courtwright St, Fort Erie, ON L2A 2R8
3beds
2,294sqft
Single Family Residence, Residential
Built in 1987
8,706 Square Feet Lot
$-- Zestimate®
C$246/sqft
C$2,660 Estimated rent
Home value
Not available
Estimated sales range
Not available
Not available
Owner options
List your home for rent
C$2,660/mo
Rent Zestimate®
Find your next renter with Zillow Rental Manager. Plus, with online applications, you can quickly screen prospective tenants – for free.
C$2,660/mo
Rent Zestimate®
Refinance and save
C$2,389/mo
Est. payment
Refinancing to a lower rate could help reduce your monthly payments and save thousands over the life of the loan.
C$2,389/mo
Est. payment
Explore your selling options
Work with a Zillow partner agent
Leverage their expertise and Zillow's premium Showcase listings to get your home seen by more buyers.
Get startedList with your own agent
Get your home in front of millions of buyers by listing it on Zillow.
Learn how to do itSell it yourself
Take full control of how buyers see your home on Zillow by listing For Sale by Owner (FSBO).
List your homeWhat's special
Rare double-sized lotQuiet streetSteel roofGas fireplaceAmple closet spaceSpacious primary bedroomTwo additional generous bedrooms
Zillow last checked:
Listing updated:
Listed by:
Margo Wynhofen, Salesperson,
Royal LePage NRC Realty Inc.
Source: ITSO,MLS®#: 40824722Originating MLS®#: Cornerstone Association of REALTORS®
Facts & features
Interior
Bedrooms & bathrooms
- Bedrooms: 3
- Bathrooms: 3
- Full bathrooms: 1
- 1/2 bathrooms: 2
- Main level bathrooms: 1
Other
- Features: Balcony/Deck, Broadloom
- Level: Second
Bedroom
- Level: Second
Bedroom
- Level: Second
Bathroom
- Features: 2-Piece
- Level: Main
Bathroom
- Features: 2-Piece, Ensuite
- Level: Second
Bathroom
- Features: 4-Piece
- Level: Second
Basement
- Features: Laundry
- Level: Basement
Dinette
- Features: Balcony/Deck
- Level: Main
Family room
- Level: Second
Kitchen
- Level: Main
Other
- Features: Balcony/Deck, Bay Window, Hardwood Floor
- Level: Main
Heating
- Forced Air, Natural Gas, Other
Cooling
- Central Air, Other
Appliances
- Included: Water Heater Owned, Built-in Microwave, Dishwasher, Dryer, Hot Water Tank Owned, Refrigerator, Stove, Washer
- Laundry: In Basement
Features
- Central Vacuum, Auto Garage Door Remote(s), Ceiling Fan(s)
- Basement: Full,Unfinished,Sump Pump
- Number of fireplaces: 1
- Fireplace features: Gas
Interior area
- Total structure area: 2,294
- Total interior livable area: 2,294 sqft
- Finished area above ground: 2,294
- Finished area below ground: 0
Property
Parking
- Total spaces: 4
- Parking features: Attached Garage, Garage Door Opener, Concrete, Private Drive Double Wide
- Attached garage spaces: 2
- Uncovered spaces: 2
Features
- Stories: 2
- Patio & porch: Deck, Porch
- Exterior features: Balcony
- Has view: Yes
- View description: Trees/Woods
- Waterfront features: Access to Water
- Frontage type: North
- Frontage length: 63.00
Lot
- Size: 8,706 Square Feet
- Dimensions: 63 x 138.2
- Features: Urban, Rectangular, Ample Parking, City Lot, Quiet Area, Shopping Nearby
Details
- Additional structures: Shed(s), Workshop
- Parcel number: 642310286
- Zoning: R3
Construction
Type & style
- Home type: SingleFamily
- Property subtype: Single Family Residence, Residential
Materials
- Vinyl Siding
- Roof: Metal
Condition
- 31-50 Years
- New construction: No
- Year built: 1987
Utilities & green energy
- Sewer: Sewer (Municipal)
- Water: Municipal
Community & HOA
Community
- Security: Alarm System, Carbon Monoxide Detector(s), Smoke Detector(s)
Location
- Region: Fort Erie
Financial & listing details
- Price per square foot: C$246/sqft
- Annual tax amount: C$4,182
- Date on market: 4/30/2026
- Inclusions: Built-in Microwave, Central Vac, Dishwasher, Dryer, Garage Door Opener, Hot Water Tank Owned, Refrigerator, Stove, Washer, Pergola, Shelterlogic Canopy.
- Exclusions: Water Softener System, Chest Freezer In Basement, Buffet/Dresser In Kitchen, Air Tank And Accessories.
Price history
| Date | Event | Price |
|---|---|---|
| 6/25/2026 | Sold | C$565,000C$246/sqft |
Source: ITSO #40824722 Report a problem | ||
Public tax history
Tax history is unavailable.
Neighborhood: Bridgeburn
Nearby homes
- C$569,9007 bd3 ba-- sqft233 Jarvis St #231, Fort Erie, ON L2A2S7For Sale

- C$---- bd-- ba-- sqft229 Jarvis St, Fort Erie, ON L2A2S7Off Market
- C$469,0003 bd2 ba-- sqft259 Dufferin St, Fort Erie, ON L2A2T7For Sale
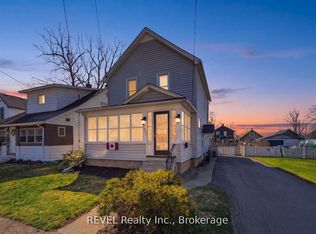
- C$311,0002 bd1 ba-- sqft231 Dufferin St, Fort Erie, ON L2A2T7For Sale

- C$325,0004 bd2 ba-- sqft304 Jarvis St, Fort Erie, ON L2A2S8For Sale
- C$499,9003 bd2 ba-- sqft239 Phipps St, Fort Erie, ON L2A2V4For Sale
- C$431,0004 bd1 ba-- sqft215 Phipps St, Fort Erie, ON L2A2V4For Sale
- C$494,9003 bd2 ba1.5k sqft314 Jarvis St, Fort Erie, ON L2A2S8For Sale
Nearby schools
GreatSchools rating
- 2/10Native American MagnetGrades: PK-8Distance: 1.4 mi
- 1/10Riverside Academy High SchoolGrades: 9-12Distance: 1.5 mi
- Ontario
- Niagara Regional Municipality
- Fort Erie
- L2A 2R8
- Bridgeburn
- 246 Courtwright St
