Welcome to 899 Niagara River Parkway, an architecturally designed custom 3 Bedroom Bungalow with one-of-a-kind style and functionality on a rare .578-acre estate-sized, fully fenced PRIVATE lot. Located along one of Ontario's most prestigious parkways, overlooking the Niagara river offers a peaceful panoramic waterfront view. Thoughtfully crafted one floor plan bungalow offers the perfect blend of timeless design, sophisticated living, and seamless indoor-outdoor flow for everyday living and effortless or elegant entertaining. Chefs dream custom kitchen with Maytag stainless steel appliances including double ovens, built in dishwasher, center island features a down draft Jenn-Air gas stove. Designer pop, wine or beer fridge located in the custom coffee bar telephone desk area. Granite countertops, double sink and large windows letting natural light flow through. Most every cabinet is designed with premium pull-out cabinetry providing exceptional organization and maximum storage. A 34 ft great room with floor-to-ceiling windows and overlooking the private rear yard and forest offers a cozy fireplace. Study or den which features a glass pocket door and a French door walkout to one of the concrete patios w a custom awning.The other side of the house features a 3-piece bathroom with a separate shower, 3 good-sized bedrooms with ample closet space, a 5 piece 2nd bathroom. Oversized windows throughout allow an abundance of Natural light. Exceptionally clean. Stone wall features. Vaulted ceilings with beams. Interior entrance to the oversized double car garage with a man door and a functional sauna or extra storage room. Huge stamped concrete driveway with loads of parking for gatherings. Gorgeous private rear yard features upgraded lighting, gas BBQ hookup, fire pit area, his and hers sheds, tasteful landscaping, and an electric awning above the patio. Front dock accessibility, Briggs & Stratton Generator, walking distance to picturesque downtown Fort Erie
For sale
C$1,200,000
899 Niagara River Pkwy, Fort Erie, ON L2A 5M4
3beds
2baths
Single Family Residence
Built in ----
0.51 Acres Lot
$-- Zestimate®
C$--/sqft
C$-- HOA
What's special
- 79 days |
- 27 |
- 0 |
Zillow last checked:
Listing updated:
Listed by:
RE/MAX GARDEN CITY REALTY INC.
Source: TRREB,MLS®#: X13236368 Originating MLS®#: Toronto Regional Real Estate Board
Originating MLS®#: Toronto Regional Real Estate BoardFacts & features
Interior
Bedrooms & bathrooms
- Bedrooms: 3
- Bathrooms: 2
Primary bedroom
- Level: Main
- Dimensions: 4.68 x 3.68
Bedroom 2
- Level: Main
- Dimensions: 3.59 x 3.39
Bedroom 3
- Level: Main
- Dimensions: 4.34 x 3.08
Bathroom
- Level: Main
- Dimensions: 3.2 x 2.21
Bathroom
- Level: Main
- Dimensions: 3.2 x 2.21
Breakfast
- Level: Main
- Dimensions: 3.5 x 2.55
Den
- Level: Main
- Dimensions: 0 x 0
Family room
- Level: Main
- Dimensions: 10.63 x 6.76
Foyer
- Level: Main
- Dimensions: 4.54 x 1.66
Kitchen
- Level: Main
- Dimensions: 4.42 x 4.19
Utility room
- Level: Main
- Dimensions: 2.06 x 1.65
Heating
- Forced Air, Gas
Cooling
- Central Air
Appliances
- Included: Bar Fridge, Built-In Oven, Instant Hot Water, Trash Compactor
Features
- Primary Bedroom - Main Floor, Sauna
- Basement: Crawl Space
- Has fireplace: Yes
- Fireplace features: Electric, Family Room
Interior area
- Living area range: 1500-2000 null
Property
Parking
- Total spaces: 10
- Parking features: Inside Entrance, Private, Other, Private Double, Garage Door Opener
- Has garage: Yes
Features
- Patio & porch: Porch
- Exterior features: Awning(s), Backs On Green Belt, Lawn Sprinkler System, Landscaped, Landscape Lighting, Private Dock
- Pool features: None
- Has view: Yes
- View description: River, Water, City
- Has water view: Yes
- Water view: River,Water,Direct,Obstructive
- Waterfront features: Dock, Other, Waterfront-Road Between, Marina Services, Indirect, River
- Body of water: Niagara River
Lot
- Size: 0.51 Acres
- Features: Fenced Yard, Golf, Hospital, Marina, Waterfront, Irregular Lot
Details
- Additional structures: Garden Shed, Shed, Sauna
- Parcel number: 642330260
Construction
Type & style
- Home type: SingleFamily
- Architectural style: Bungalow
- Property subtype: Single Family Residence
Materials
- Stone, Other
- Foundation: Unknown
- Roof: Flat,Asphalt Shingle
Utilities & green energy
- Sewer: Sewer
- Utilities for property: Cable Available, Electricity Connected, Internet High Speed, Natural Gas, Recycling Pickup
Community & HOA
Location
- Region: Fort Erie
Financial & listing details
- Tax assessed value: C$361
- Annual tax amount: C$6,565
- Date on market: 6/3/2026
Price history
Price history is unavailable.
Public tax history
Tax history is unavailable.
Climate risks
Neighborhood: L2A
Nearby schools
GreatSchools rating
- 4/10West Hertel Elementary SchoolGrades: PK-8Distance: 1.7 mi
- 1/10Riverside Academy High SchoolGrades: 9-12Distance: 1.1 mi
- C$1,200,0003 bd2 ba1.7k sqft899 Niagara Blvd, Fort Erie, ON L2A3J3For Sale

- C$875,0003 bd3 ba-- sqft27 Lindbergh Dr, Fort Erie, ON L2A2Z5For Sale
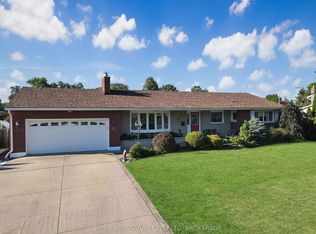
- C$749,9996 bd4 ba-- sqft17 Lindbergh Dr, Fort Erie, ON L2A2Z5For Sale

- C$567,0004 bd2 ba1.7k sqft246 Bowen Rd, Fort Erie, ON L2A2Y8Sold
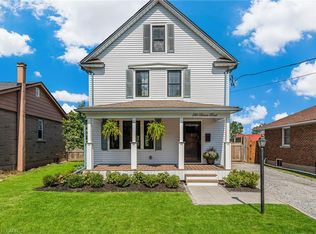
- C$--2 bd1 ba-- sqft227 Bowen Rd, Fort Erie, ON L2A2Y6Off Market
- C$549,9005 bd4 ba-- sqft221 Bowen Rd, Fort Erie, ON L2A2Y6For Sale
- C$520,0003 bd2 ba-- sqft313 Bowen Rd, Fort Erie, ON L2A2Z1For Sale
- C$---- bd-- ba-- sqft669 Central Ave, Fort Erie, ON L2A3V8Off Market
Similar homes
- C$1,200,0003 bd2 ba1.7k sqft899 Niagara Blvd, Fort Erie, ON L2A 3J3For SaleMLS ID #40835959, Kelly Killingbeck, Salesperson, RE/MAX Garden City Realty Inc.. ITSO
- C$1,150,0005 bd4 ba2.2k sqft233 Cairns Cres, Fort Erie, ON L2A 5M4For Sale
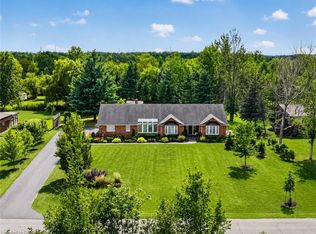 MLS ID #40856581, Natalie Pittao, Salesperson, Royal LePage State Realty Inc.. ITSO
 - C$1,199,9003 bd2 ba-- sqft1546 Nigh Rd, Fort Erie, ON L2A 5M4For Sale
 MLS ID #X13600228, RE/MAX NIAGARA REALTY LTD, BROKERAGE. TRREB
 - C$875,0003 bd3 ba-- sqft27 Lindbergh Dr, Fort Erie, ON L2A 2Z5For SaleMLS ID #X13697050, RE/MAX NIAGARA REALTY LTD, BROKERAGE. TRREB
- C$1,088,0004 bd4 ba-- sqft2266 Pettit Rd, Fort Erie, ON L2A 5M4For SaleMLS ID #X13559366, EXP REALTY. TRREB
- C$825,0003 bd4 ba-- sqft31 Emerick Ave, Fort Erie, ON L2A 2W2For SaleMLS ID #X13691990, ROYAL LEPAGE MEADOWTOWNE REALTY. TRREB
- C$1,235,0003 bd2 ba-- sqft880 Edgemere Rd, Fort Erie, ON L2A 1A8For SaleMLS ID #X13647782, SOTHEBY'S INTERNATIONAL REALTY CANADA. TRREB
- C$795,0003 bd2 ba-- sqft1279 Niagara River Pkwy, Fort Erie, ON L2A 5M4For SaleMLS ID #X13223348, SUTTON GROUP - SUMMIT REALTY INC.. TRREB
- C$1,369,0003 bd3 ba-- sqft2149 Houck Cres, Fort Erie, ON L2A 5M4New ConstructionMLS ID #X13014974, REVEL Realty Inc., Brokerage. TRREB
- C$949,0004 bd3 ba-- sqft2229 Houck Cres, Fort Erie, ON L2A 5M4For SaleMLS ID #X13451926, REVEL Realty Inc., Brokerage. TRREB
- C$1,078,0004 bd3 ba-- sqft2134 Houck Cres, Fort Erie, ON L2A 5M4New ConstructionMLS ID #X13014978, REVEL Realty Inc., Brokerage. TRREB
- C$885,0003 bd2 ba-- sqft191 Cairns Cres, Fort Erie, ON L2A 5M4For SaleMLS ID #X13234736, Century 21 Heritage House LTD. TRREB
- C$1,150,0003 bd3 ba-- sqft8 Adelaide St, Fort Erie, ON L2A 5K5For SaleMLS ID #X13141006, RE/MAX NIAGARA REALTY LTD, BROKERAGE. TRREB
- C$1,099,9003 bd3 ba-- sqft2468 Sunset Dr, Fort Erie, ON L2A 5M4For SaleMLS ID #X13177144, Century 21 Heritage House LTD. TRREB
- C$1,199,0003 bd2 ba-- sqft616 Lakeshore Rd, Fort Erie, ON L2A 1B6For SaleMLS ID #X13103080, RE/MAX NIAGARA REALTY LTD, BROKERAGE. TRREB
- C$749,0002 bd2 ba-- sqft2631 Thompson Rd, Fort Erie, ON L2A 5M4For SaleMLS ID #X13634188, REVEL Realty Inc., Brokerage. TRREB
- C$749,9004 bd2 ba-- sqft1010 Arthur St, Fort Erie, ON L2A 4J2For SaleMLS ID #X13691752, ROYAL LEPAGE NRC REALTY. TRREB
- C$729,9003 bd2 ba-- sqft147 Cairns Cres, Fort Erie, ON L2A 5M4For SaleMLS ID #X13617996, RE/MAX GARDEN CITY REALTY INC, BROKERAGE. TRREB
- C$1,250,0005 bd3 ba-- sqft1174 Spears Rd, Fort Erie, ON L2A 4N1For SaleMLS ID #X13516212, ROYAL LEPAGE NRC REALTY. TRREB
- C$1,297,0006 bd5 ba-- sqft1927 Niagara Blvd, Fort Erie, ON L2A 3G1For SaleMLS ID #X12902632, RE/MAX HALLMARK REALTY LTD.. TRREB
