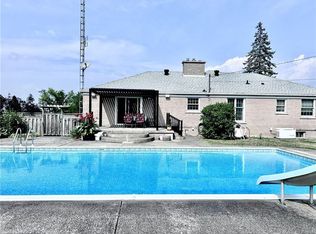
Exceptional Custom Home! You will love it! Excellent design choices! The privacy & comfort you experience here is not easy to find! Attractive Front Exterior & Covered Porch area however you might prefer to enter the house from the Rear Year Round Sunroom w/ heated flooring and pot lighting! This more Private Rear Entrance leads you through sliding glass doors with a lock to the Modern Kitchen with Quartz Countertops & Pot Lighting! Wonderful Kitchen so fantastic for family times! Beautiful wooden staircases up & down which have a more gradual slope, for a better feeling of safety & comfort. 3 bedrooms on the 2nd floor, all with Hardwood Flooring. The Primary Bedroom has a Vaulted Ceiling for enjoyment & better air circulation above the Ensuite Bathroom / Jacuzzi Tub. Basement Rec room is Fully Finished ready for Entertaining & Family times! Includes a 4 Built-in Speakers + a large woofer speaker, Gas fireplace, Pot Lighting & Built-in shelving! The Outdoor Backyard space is amazing! Very private, Salt water / Heated Inground Pool, with an exceptional quality Change House, including a Fridge & inside sitting space if you want. Hot tub nearby & gas line BBQ which are staying with the property. Also, a covered patio / gazebo also staying with the property. Inground sprinkler system throughout the property to help the landscaping remain beautiful. Up to 8 car parking on the driveway!
For sale
C$825,000
31 Emerick Ave, Fort Erie, ON L2A 2W2
3beds
4baths
Single Family Residence
Built in ----
0.28 Acres Lot
$-- Zestimate®
C$--/sqft
C$-- HOA
What's special
Attractive front exteriorCovered porch areaGas fireplaceHot tub nearby
- 2 days |
- 15 |
- 2 |
Zillow last checked:
Listing updated:
Listed by:
ROYAL LEPAGE MEADOWTOWNE REALTY
Source: TRREB,MLS®#: X13691990 Originating MLS®#: Toronto Regional Real Estate Board
Originating MLS®#: Toronto Regional Real Estate BoardFacts & features
Interior
Bedrooms & bathrooms
- Bedrooms: 3
- Bathrooms: 4
Primary bedroom
- Level: Second
- Dimensions: 4.24 x 3.8
Bedroom 2
- Level: Second
- Dimensions: 4.3 x 3.09
Bedroom 3
- Level: Main
- Dimensions: 4.1 x 3.09
Dining room
- Level: Main
- Dimensions: 4.3 x 2.8
Kitchen
- Level: Main
- Dimensions: 4.8 x 4.78
Sunroom
- Level: Main
Heating
- Forced Air, Gas
Cooling
- Central Air
Appliances
- Included: Bar Fridge
Features
- Central Vacuum, Storage
- Basement: Full,Finished
- Has fireplace: Yes
- Fireplace features: Natural Gas
Interior area
- Living area range: 1500-2000 null
Video & virtual tour
Property
Parking
- Total spaces: 9
- Parking features: Private
- Has garage: Yes
Features
- Stories: 2
- Patio & porch: Porch, Enclosed
- Exterior features: Built-In-BBQ, Landscaped, Lawn Sprinkler System, Lighting, Paved Yard, Privacy, Year Round Living
- Has private pool: Yes
- Pool features: In Ground
- Has spa: Yes
- Spa features: Hot Tub
- Has view: Yes
- View description: Bridge(s), Pool, River, Trees/Woods
- Has water view: Yes
- Water view: River
Lot
- Size: 0.28 Acres
- Features: Park, Public Transit, River/Stream, School, School Bus Route, Irregular Lot
Details
- Additional structures: Fence - Full, Gazebo, Shed, Storage
- Parcel number: 642320275
- Other equipment: Air Exchanger
Construction
Type & style
- Home type: SingleFamily
- Property subtype: Single Family Residence
Materials
- Hardboard, Stone
- Foundation: Poured Concrete
- Roof: Asphalt Shingle
Utilities & green energy
- Sewer: Sewer
Community & HOA
Community
- Security: Carbon Monoxide Detector(s)
Location
- Region: Fort Erie
Financial & listing details
- Tax assessed value: C$294,000
- Annual tax amount: C$5,346
- Date on market: 8/19/2026
Price history
Price history is unavailable.
Public tax history
Tax history is unavailable.
Climate risks
Neighborhood: Bridgeburn
Nearby schools
GreatSchools rating
- 2/10Native American MagnetGrades: PK-8Distance: 1.4 mi
- 1/10Riverside Academy High SchoolGrades: 9-12Distance: 1.1 mi
- C$575,0004 bd2 ba-- sqft18 Emerick Ave, Fort Erie, ON L2A2W3For Sale
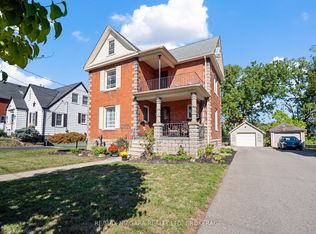
- C$479,9005 bd2 ba-- sqft14 Emerick Ave, Fort Erie, ON L2A2W3For Sale

- C$479,9003 bd1 ba-- sqft45 Phipps St, Fort Erie, ON L2A2V3For Sale
- C$--2 bd1 ba-- sqft33 Phipps St, Fort Erie, ON L2A2V3Off Market
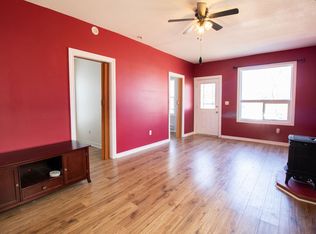
- C$1,5001 bd1 ba-- sqft61 Phipps St, Fort Erie, ON L2A2V3For Sale
- C$---- bd-- ba-- sqft669 Central Ave, Fort Erie, ON L2A3V8Off Market
- C$439,0002 bd2 ba-- sqft15 Phipps St, Fort Erie, ON L2A2V1For Sale
- C$795,0005 bd3 ba-- sqft735 Niagara Blvd, Fort Erie, ON L2A3J2For Sale
Similar homes
- C$875,0003 bd3 ba-- sqft27 Lindbergh Dr, Fort Erie, ON L2A 2Z5For Sale
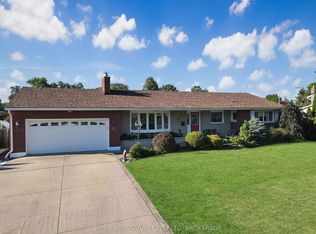 MLS ID #X13697050, RE/MAX NIAGARA REALTY LTD, BROKERAGE. TRREB
 - C$749,9004 bd2 ba-- sqft1010 Arthur St, Fort Erie, ON L2A 4J2For Sale
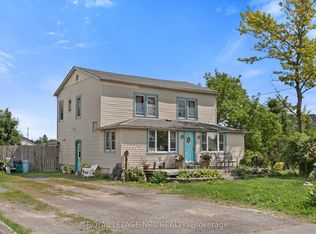 MLS ID #X13691752, ROYAL LEPAGE NRC REALTY. TRREB
 - C$494,9003 bd2 ba1.5k sqft314 Jarvis St, Fort Erie, ON L2A 2S8For Sale
 MLS ID #40853466, Patricia Longmore, Salesperson, RE/MAX Realty Specialists Inc.. ITSO
 - C$795,0003 bd2 ba-- sqft1279 Niagara River Pkwy, Fort Erie, ON L2A 5M4For Sale
 MLS ID #X13223348, SUTTON GROUP - SUMMIT REALTY INC.. TRREB
 - C$435,9004 bd3 ba-- sqft342 Brock St, Fort Erie, ON L2A 2X3For SaleMLS ID #X13692634, RE/MAX DYNAMICS REALTY. TRREB
- C$799,9996 bd6 ba-- sqft177 Niagara Blvd, Fort Erie, ON L2A 3G7For SaleMLS ID #X13416984, RE/MAX HALLMARK FIRST GROUP REALTY LTD.. TRREB
- C$549,9003 bd2 ba-- sqft312 Phipps St, Fort Erie, ON L2A 2V6For SaleMLS ID #X13672424, REVEL Realty Inc., Brokerage. TRREB
- $895,0003 bd3 ba2.9k sqft10 Randwood Ln, Buffalo, NY 14216For Sale
 MLS ID #B1705294, Kristan C Andersen, Listing by: Gurney Becker & Bourne. NYSAMLSs
 - C$575,0004 bd2 ba-- sqft18 Emerick Ave, Fort Erie, ON L2A 2W3For SaleMLS ID #X13628182, RE/MAX NIAGARA REALTY LTD, BROKERAGE. TRREB
- C$749,0002 bd2 ba-- sqft2631 Thompson Rd, Fort Erie, ON L2A 5M4For SaleMLS ID #X13634188, REVEL Realty Inc., Brokerage. TRREB
- C$749,0005 bd2 ba1.2k sqft527 Walden Blvd, Fort Erie, ON L2A 1S2For SaleMLS ID #40848540, Rob Golfi, Salesperson, RE/MAX Escarpment Golfi Realty Inc.. ITSO
- C$615,0006 bd2 ba-- sqft242 Henrietta St, Fort Erie, ON L2A 2K7For SaleMLS ID #X13679970, ROYAL LEPAGE NRC REALTY. TRREB
- C$890,0005 bd3 ba-- sqft197 Catherine St, Fort Erie, ON L2A 2J4For SaleMLS ID #X13093364, KELLER WILLIAMS REFERRED URBAN REALTY. TRREB
- C$599,9004 bd2 ba-- sqft426 Phipps St, Fort Erie, ON L2A 2V9For SaleMLS ID #X13541240, REAL BROKER ONTARIO LTD.. TRREB
- C$849,8505 bd2 ba-- sqft273 High St, Fort Erie, ON L2A 3R4For SaleMLS ID #X13493994, ROYAL LEPAGE NRC REALTY. TRREB
- C$1,200,0003 bd2 ba1.7k sqft899 Niagara Blvd, Fort Erie, ON L2A 3J3For SaleMLS ID #40835959, Kelly Killingbeck, Salesperson, RE/MAX Garden City Realty Inc.. ITSO
- C$524,9003 bd2 ba-- sqft239 Phipps St, Fort Erie, ON L2A 2V4For SaleMLS ID #X13525442, ROYAL LEPAGE NRC REALTY. TRREB
- C$1,200,0003 bd2 ba-- sqft899 Niagara River Pkwy, Fort Erie, ON L2A 5M4For SaleMLS ID #X13236368, RE/MAX GARDEN CITY REALTY INC.. TRREB
- C$646,0004 bd2 ba-- sqft166 North St, Fort Erie, ON L2A 3R7For SaleMLS ID #X13568098, REVEL Realty Inc., Brokerage. TRREB
- C$549,9005 bd4 ba-- sqft221 Bowen Rd, Fort Erie, ON L2A 2Y6For SaleMLS ID #X13490598, EXP REALTY. TRREB
