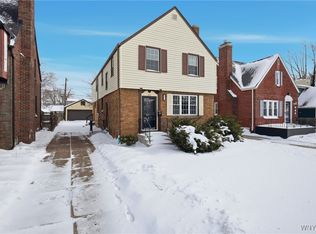
Welcome to this beautifully renovated 4-bedroom home located on a highly desirable, walkable neighborhood, tree-lined street in the Town of Tonawanda. This home captures the wonderful architectural details of its past with built-in bookshelves to the smooth plaster crown molding and dining room ceiling medallion. Step inside through the front entrance to a spacious living room featuring a fireplace (NRTC) with custom bookcases to its sides. Walk through the arched opening to the formal dining room which leads out to the concrete deck in the back yard. Next to the dining room you will start to see the major updates that this home offers. The kitchen will surprise you with its efficient layout boasting new KraftMaid cherry wood cabinetry with quartz countertops, stainless steel appliances, dual-fuel oven, garbage disposal, cabinet lighting, a pantry closet with adjustable shelving. Just off the kitchen you will enjoy looking out to the back yard in a quaint breakfast room with a coffee bar and a beverage fridge. Rounding out the first-floor updates is a beautifully redone half bath at the back of the house. On the second floor, you will find 4 bedrooms, a linen closet, a cedar closet, and a stunning full-bathroom featuring a vaulted ceiling and skylight giving a unique feel and experience not often seen in older homes. The attic space is easily accessed through removable stairs in the front room closet providing a great amount of storage space. Heading down to the basement you will notice that the stairwell is open and designed to reflect the rest of the house with the wrought iron handrail leading to a partially finished bonus area totaling 420 sq ft. This space includes another fireplace (NRTC) and awaits your finishing touches. The remaining area includes laundry hookups, utility room with furnace, hot water tank, electrical breakers, storage shelves and a workbench. Additional updates: refinished hardwood floors throughout (2025), new roof and gutters (2025), new concrete driveway and decks (2025), upgraded 150amp electrical service and breakers (2026), 2 new garage doors and openers (2026).
Offers will be conveyed starting at 5pm, August 5th.
Pending
$424,900
223 Louvaine Dr, Buffalo, NY 14223
4beds
1,744sqft
Single Family Residence
Built in 1936
5,758 Square Feet Lot
$439,200 Zestimate®
$244/sqft
$-- HOA
What's special
New roof and guttersGarbage disposalLaundry hookupsStainless steel appliancesWonderful architectural detailsLinen closetCedar closet
- 35 days
- 1,210
- 61
Zillow last checked:
Listing updated:
Listed by:
eXp Realty 888-276-0630,
Marc Bourgeault 716-202-8889
Source: NYSAMLSs,MLS#: B1699435 Originating MLS: Buffalo
Originating MLS: BuffaloFacts & features
Interior
Bedrooms & bathrooms
- Bedrooms: 4
- Bathrooms: 2
- Full bathrooms: 1
- 1/2 bathrooms: 1
- Main level bathrooms: 1
Heating
- Gas, Forced Air
Appliances
- Included: Dishwasher, Disposal, Gas Water Heater, Microwave, Range, Refrigerator, Wine Cooler
- Laundry: In Basement
Features
- Breakfast Bar, Breakfast Area, Cedar Closet(s), Ceiling Fan(s), Separate/Formal Dining Room, Entrance Foyer, Eat-in Kitchen, Separate/Formal Living Room, Other, Pantry, Pull Down Attic Stairs, Quartz Counters, See Remarks, Skylights, Programmable Thermostat
- Flooring: Hardwood, Tile, Varies, Vinyl
- Windows: Skylight(s)
- Basement: Full,Partially Finished,Sump Pump
- Attic: Pull Down Stairs
- Number of fireplaces: 2
Interior area
- Total structure area: 1,744
- Total interior livable area: 1,744 sqft
Property
Parking
- Total spaces: 2
- Parking features: Detached, Electricity, Garage, Storage, Garage Door Opener
- Garage spaces: 2
Features
- Levels: Two
- Stories: 2
- Patio & porch: Patio
- Exterior features: Concrete Driveway, Fully Fenced, Patio
- Fencing: Full
Lot
- Size: 5,758 Square Feet
- Dimensions: 40 x 144
- Features: Near Public Transit, Rectangular, Rectangular Lot, Residential Lot
Details
- Parcel number: 1464890668200005025000
- Special conditions: Standard
Construction
Type & style
- Home type: SingleFamily
- Architectural style: Two Story,Tudor
- Property subtype: Single Family Residence
Materials
- Blown-In Insulation, Brick, Frame, Copper Plumbing, PEX Plumbing
- Foundation: Block
- Roof: Architectural,Shingle
Condition
- Resale
- Year built: 1936
Utilities & green energy
- Electric: Circuit Breakers
- Sewer: Connected
- Water: Connected, Public
- Utilities for property: Electricity Connected, Sewer Connected, Water Connected
Community & HOA
Community
- Subdivision: Holland Land Company Surv
Location
- Region: Buffalo
Financial & listing details
- Price per square foot: $244/sqft
- Tax assessed value: $63,700
- Annual tax amount: $6,907
- Date on market: 7/27/2026
- Cumulative days on market: 31 days
- Listing terms: Cash,Conventional,FHA,VA Loan
Estimated market value
$439,200
$417,000 - $466,000
$2,420/mo
Price history
| Date | Event | Price |
|---|---|---|
| 8/11/2026 | Pending sale | $424,900$244/sqft |
Source:  NYSAMLSs #B1699435 Report a problem NYSAMLSs #B1699435 Report a problem | ||
| 7/27/2026 | Listed for sale | $424,900+136.1%$244/sqft |
Source: NYSAMLSs #B1699435 Report a problem | ||
| 9/10/2025 | Sold | $180,000$103/sqft |
Source: NYSAMLSs #B1626441 Report a problem | ||
| 8/12/2025 | Pending sale | $180,000+437.3%$103/sqft |
Source: NYSAMLSs #B1626441 Report a problem | ||
| 3/24/1997 | Sold | $33,500$19/sqft |
Source: Public Record Report a problem | ||
Public tax history
| Year | Property taxes | Tax assessment |
|---|---|---|
| 2025 | -- | $63,700 |
| 2024 | -- | $63,700 |
| 2023 | -- | $63,700 |
| 2022 | -- | $63,700 |
| 2021 | -- | $63,700 |
| 2020 | -- | $63,700 |
| 2019 | -- | $63,700 |
| 2018 | -- | $63,700 |
| 2017 | $4,936 +103.1% | $63,700 |
| 2016 | $2,430 | $63,700 |
| 2015 | -- | $63,700 |
| 2014 | -- | $63,700 |
| 2013 | -- | $63,700 |
| 2012 | -- | $63,700 |
| 2011 | -- | $63,700 |
| 2010 | -- | $63,700 |
| 2009 | -- | $63,700 |
| 2008 | -- | $63,700 |
| 2007 | -- | $63,700 |
| 2006 | -- | $63,700 |
| 2005 | -- | $63,700 |
| 2004 | -- | $63,700 |
| 2003 | -- | $63,700 |
| 2002 | -- | $63,700 |
| 2001 | -- | $63,700 |
| 2000 | -- | $63,700 |
Find assessor info on the county website
Monthly payment
Climate risks
Neighborhood: 14223
Nearby schools
Schools provided by the listing agent
- District: Kenmore-Tonawanda Union Free District
Source: NYSAMLSs. This data may not be complete. We recommend contacting the local school district to confirm school assignments for this home.

Similar homes
- $334,9004 bd2 ba1.5k sqft196 Deumant Ter, Buffalo, NY 14223For Sale

 MLS ID #B1707905, Zachary Kellner, Listing by: Keller Williams Realty WNY. NYSAMLSs
 - $399,9003 bd3 ba1.7k sqft340 Athens Blvd, Buffalo, NY 14223For Sale
 MLS ID #R1704753, David White, Listing by: Owner Entry.com. NYSAMLSs
 - $425,0004 bd2 ba2.3k sqft68 Radcliffe Rd, Buffalo, NY 14214For Sale
 MLS ID #B1710044, Emily Cornwell, Listing by: Howard Hanna WNY Inc.. NYSAMLSs
 - $424,9003 bd2 ba2.3k sqft28 Bissell Dr, Amherst, NY 14226For Sale
 MLS ID #B1706845, James J Conley, Listing by: MJ Peterson Real Estate Inc.. NYSAMLSs
 - $349,9995 bd3 ba2.2k sqft811 Cleveland Dr, Cheektowaga, NY 14225For SaleMLS ID #B1709740, Michael Gentner, Listing by: WNY Metro Roberts Realty. NYSAMLSs
- $379,9004 bd2 ba1.6k sqft90 Park Forest Dr, Williamsville, NY 14221For SaleMLS ID #B1709649, Jaime Nantka, Listing by: Howard Hanna WNY Inc.. NYSAMLSs
- $396,0003 bd2 ba1.9k sqft80 Morningside Ln, Williamsville, NY 14221For SaleMLS ID #B1709146, Christopher Brice, Listing by: REMAX North. NYSAMLSs
- $434,9004 bd3 ba2.4k sqft785 Crescent Ave, Buffalo, NY 14216For SaleMLS ID #B1690594, Charles J Giovino Jr., Listing by: MJ Peterson Real Estate Inc.. NYSAMLSs
- $429,9004 bd2 ba2k sqft4695 Harris Hill Rd, Williamsville, NY 14221For SaleMLS ID #B1688959, Andrew J Marlinski, Listing by: Keller Williams Realty WNY. NYSAMLSs
- $219,9004 bd2 ba1.8k sqft275 Heath Ter, Buffalo, NY 14223For SaleMLS ID #B1709507, Mary Ellen Walsh, Listing by: HUNT Real Estate ERA. NYSAMLSs
- $385,0003 bd2 ba1.8k sqft415 Roycroft Blvd, Amherst, NY 14226For SaleMLS ID #B1704999, Michael Sobotka, Listing by: WNY Metro Roberts Realty. NYSAMLSs
- $359,9005 bd2 ba1.6k sqft112 Hartford Rd, Amherst, NY 14226For SaleMLS ID #B1705935, Suzanne Tomasello, Listing by: Keller Williams Realty WNY. NYSAMLSs
- $425,0004 bd3 ba2.4k sqft8200 Greiner Rd, Williamsville, NY 14221For SaleMLS ID #B1706528, Kelly A Poulos, Listing by: HUNT Real Estate ERA. NYSAMLSs
- $344,9004 bd2 ba1.7k sqft615 Starin Ave, Buffalo, NY 14216For SaleMLS ID #B1708007, Robyn Sansone, Listing by: WNYbyOwner.com. NYSAMLSs
- $246,5004 bd1 ba1.2k sqft244 McConkey Dr, Buffalo, NY 14223For SaleMLS ID #B1701320, Brenda O'Connor, Listing by: Trank Real Estate. NYSAMLSs
- $479,9003 bd2 ba1.6k sqft4207 Susan Dr, Williamsville, NY 14221For SaleMLS ID #B1710471, Donna M Hazen, Listing by: HUNT Real Estate ERA. NYSAMLSs
- $384,9994 bd2 ba2k sqft1057 Mineral Springs Rd, Buffalo, NY 14224For SaleMLS ID #B1699466, Joseph Gullo, Listing by: MJ Peterson Real Estate Inc.. NYSAMLSs
- $289,9164 bd2 ba1.5k sqft216 Sanders Rd, Buffalo, NY 14216For SaleMLS ID #B1692998, Carmen Y Billups, Listing by: Howard Hanna WNY Inc.. NYSAMLSs
- $300,0003 bd2 ba1.5k sqft181 Knowlton Ave, Buffalo, NY 14217For SaleMLS ID #B1703556, Alexis Erway, Listing by: Howard Hanna WNY Inc.. NYSAMLSs
- $399,9003 bd2 ba1.8k sqft4540 Harris Hill Rd, Williamsville, NY 14221For SaleMLS ID #B1685089, Annabelle A Aquilina, Listing by: HUNT Real Estate ERA. NYSAMLSs
