Welcome to 392 Cricket Lane care free living!! This double wide modular home with carport and double driveway is perfectly located for your maintenance free living in a beautiful Niagara adult lifestyle community. Walk in to an open concept kitchen/living area with quartz kitchen island and modern touches. Vinyl flooring throughout for low maintenance and carpet free. 3 bedrooms with master bedroom featuring a private 4pc ensuite and walk in closet, separate 4pc bath and separate laundry room. The sunroom is an added touch to create an even more spacious feel! the yard has 2 storage sheds for added storage and fencing for extra privacy. Beyond this fantastic home, the community offers many amenities to enjoy including indoor and outdoor pools, clubhouse, sauna, tennis/pickleball courts, shuffleboard, fitness classes and an active social calendar. Don't wait to call this your home!! Monthly fees: $1153.67 ($875 land lease + $218.67 estimated taxes).
For sale
C$419,900
3033 Townline Rd #392, Fort Erie, ON L0S 1S0
3beds
2baths
Single Family Residence
Built in ----
-- sqft lot
$-- Zestimate®
C$--/sqft
C$-- HOA
What's special
Double wide modular homeDouble drivewayQuartz kitchen islandModern touchesWalk in closetSeparate laundry roomFencing for extra privacy
- 48 days
- 12
- 0
Zillow last checked:
Listing updated:
Listed by:
STICKS & BRICKS REALTY LTD.
Source: TRREB,MLS®#: X13710590 Originating MLS®#: Niagara Association of REALTORS
Originating MLS®#: Niagara Association of REALTORSFacts & features
Interior
Bedrooms & bathrooms
- Bedrooms: 3
- Bathrooms: 2
Bedroom
- Level: Main
- Dimensions: 4.05 x 3.84
Bedroom 2
- Level: Main
- Dimensions: 4.51 x 4.05
Bedroom 3
- Level: Main
- Dimensions: 3.84 x 2.26
Kitchen
- Level: Main
- Dimensions: 7.86 x 6.16
Laundry
- Level: Main
- Dimensions: 2.29 x 1.25
Sunroom
- Level: Main
- Dimensions: 8.99 x 2.93
Heating
- Forced Air, Gas
Cooling
- Central Air
Appliances
- Included: Water Heater
Features
- Storage
- Flooring: Carpet Free
- Basement: Crawl Space
- Has fireplace: No
Interior area
- Living area range: 700-1100 null
Property
Parking
- Total spaces: 2
- Parking features: Private Double
Features
- Has private pool: Yes
- Pool features: Community
Construction
Type & style
- Home type: SingleFamily
- Architectural style: Bungalow
- Property subtype: Single Family Residence
Materials
- Vinyl Siding
- Foundation: Slab
- Roof: Asphalt Shingle
Utilities & green energy
- Sewer: Sewer
Community & HOA
Community
- Senior community: Yes
Location
- Region: Fort Erie
Financial & listing details
- Annual tax amount: C$3,344
- Date on market: 8/25/2026
Price history
Price history is unavailable.
Public tax history
Tax history is unavailable.
Climate risks
Neighborhood: Douglastown
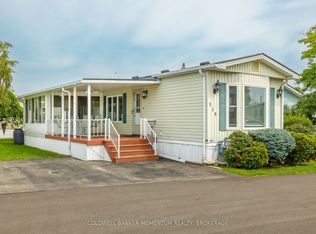
- C$259,0002 bd1 ba-- sqft3033 Townline Rd #319, Fort Erie, ON L0S1S0For Sale
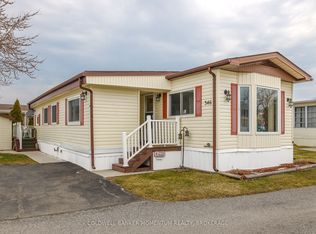
- C$215,0002 bd1 ba-- sqft3033 Townline Rd #346, Fort Erie, ON L0S1S0For Sale
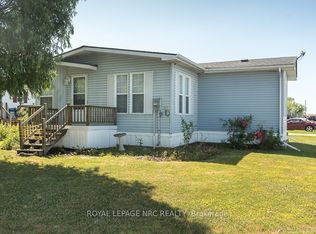
- C$299,9002 bd2 ba-- sqft3033 Townline Rd #294, Fort Erie, ON L0S1S0For Sale

- C$234,9002 bd2 ba-- sqft3033 Townline Rd #264, Fort Erie, ON L0S1S0For Sale
Similar homes
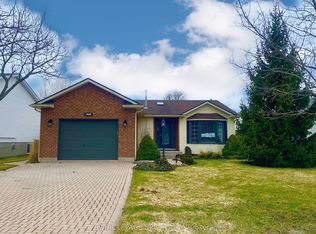
- C$549,0004 bd2 ba-- sqft3681 Sussex Ln, Fort Erie, ON L0S 1S0For Sale
 MLS ID #X12939318, ROYAL LEPAGE NRC REALTY. TRREB
 - C$284,9002 bd1 ba-- sqft3033 Townline Rd #59, Fort Erie, ON L0S 1S0For Sale
 MLS ID #X12663982, Century 21 Heritage House LTD. TRREB
 - C$494,9003 bd2 ba1.5k sqft314 Jarvis St, Fort Erie, ON L2A 2S8For Sale
 MLS ID #40853466, Patricia Longmore, Salesperson, Re/Max Realty Specialists Inc.. ITSO
 - C$427,9002 bd1 ba-- sqft552 Lakeview Rd, Fort Erie, ON L2A 4W6For Sale
 MLS ID #X13833536, Century 21 Heritage House LTD. TRREB
 - $429,9003 bd2 ba1.7k sqft5220 Kennedy Cres, Sanborn, NY 14132For Sale
 MLS ID #B1704077, Michael A Nappo, Listing by: Chubb-Aubrey Leonard Real Estate. NYSAMLSs
