EASY LIVING … Spend less time worrying about upkeep and more time enjoying the lifestyle you’ve been looking for at 294-3033 Townline Rd (Beaver Pond Drive), Stevensville. Step into the inviting family room, where a CORNER GAS FIREPLACE sets the stage for cozy evenings, with a small deck leading to the back patio. Step up to the formal living room, brightened by a SONO TUBE LIGHT, while the open dining area provides outdoor access. The kitchen makes everyday living easy with QUARTZ COUNTERS, plenty of workspace, gas stove, fridge, built-in dishwasher and microwave, plus a nearby laundry area with stackable washer & dryer. The primary bedroom features a WALK-IN CLOSET and private 4-PC ENSUITE with linen closet. A second bedroom with walk-in closet and INCLUDED MURPHY BED adds flexibility, complemented by a 3-pc bath with corner shower. Outside, enjoy a DOUBLE CONCRETE DRIVE, exterior lift, back patio, shed with hydro and additional side concrete space ideal for a golf cart. Best of all, community living brings indoor/outdoor pools, sauna, clubhouse, shuffleboard, tennis/pickleball, fitness classes and social activities right to your doorstep. Monthly fees $1,073.67 ($875 land lease + $198.67 estimated taxes). Some images virtually staged. CLICK ON MULTIMEDIA for virtual tour, drone photos & more.
For sale
C$299,900
3033 Townline Rd #294, Fort Erie, ON L0S 1S0
2beds
1,304sqft
Modular Home, Residential
Built in 1990
-- sqft lot
$-- Zestimate®
C$230/sqft
C$-- HOA
What's special
Inviting family roomCorner gas fireplaceSono tube lightQuartz countersGas stoveBuilt-in dishwasherIncluded murphy bed
- 1 day
- 28
- 0
Zillow last checked:
Listing updated:
Listed by:
Lynn Fee, Salesperson,
RE/MAX Escarpment Realty Inc.
Source: ITSO,MLS®#: 40864513Originating MLS®#: Cornerstone Association of REALTORS®
Facts & features
Interior
Bedrooms & bathrooms
- Bedrooms: 2
- Bathrooms: 2
- Full bathrooms: 2
- Main level bathrooms: 2
- Main level bedrooms: 2
Kitchen
- Level: Main
Heating
- Forced Air, Natural Gas
Cooling
- Central Air
Appliances
- Included: Water Heater Owned, Built-in Microwave, Dishwasher, Dryer, Gas Stove, Washer
Features
- Solar Tube(s), Water Meter
- Basement: None
- Has fireplace: No
Interior area
- Total structure area: 1,304
- Total interior livable area: 1,304 sqft
- Finished area above ground: 1,304
Video & virtual tour
Property
Parking
- Total spaces: 2
- Parking features: Concrete, Private Drive Double Wide
- Uncovered spaces: 2
Features
- Stories: 1
- Patio & porch: Deck, Patio
- Exterior features: Tennis Court(s), Year Round Living
- Has private pool: Yes
- Pool features: Community, Indoor, In Ground, Outdoor Pool
- Frontage type: South
- Frontage length: 0.00
Lot
- Features: Urban, Near Golf Course, Highway Access, Hospital, Library, Place of Worship, Quiet Area, Rec./Community Centre, Shopping Nearby
Details
- Additional structures: Shed(s)
- On leased land: Yes
- Lease amount: $875
- Zoning: C5-20
Construction
Type & style
- Home type: SingleFamily
- Architectural style: Bungalow
- Property subtype: Modular Home, Residential
Materials
- Vinyl Siding
- Foundation: Slab
- Roof: Asphalt Shing
Condition
- 31-50 Years
- New construction: No
- Year built: 1990
Utilities & green energy
- Sewer: Sewer (Municipal)
- Water: Municipal
Community & HOA
Community
- Senior community: Yes
Location
- Region: Fort Erie
Financial & listing details
- Price per square foot: C$230/sqft
- Annual tax amount: C$2,384
- Date on market: 9/18/2026
- Inclusions: Built-in Microwave, Dishwasher, Dryer, Gas Stove, Washer, Patio Furniture, Shed Fridge (As Is), Lift (As Is)
Price history
| Date | Event | Price |
|---|---|---|
| 9/18/2026 | Listed for sale | C$299,900C$230/sqft |
Source:  TRREB #X13804194 Report a problem TRREB #X13804194 Report a problem | ||
Public tax history
Tax history is unavailable.
Climate risks
Neighborhood: Douglastown
- C$299,9002 bd2 ba1.2k sqft3033 Townline Rd #317, Fort Erie, ON L0S1S0For Sale

- C$399,9003 bd2 ba1.5k sqft3033 Townline Rd #343, Fort Erie, ON L0S1S0For Sale
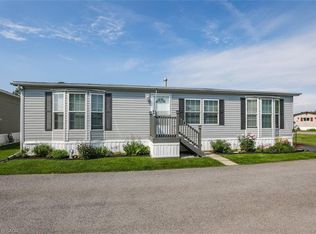
- C$229,9002 bd1 ba1.2k sqft3033 Townline Rd #267, Fort Erie, ON L0S1S1For Sale
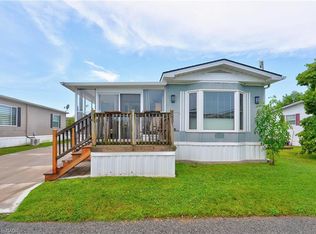
- C$409,9003 bd2 ba1.3k sqft3033 Townline Rd #393, Fort Erie, ON L0S1S1For Sale
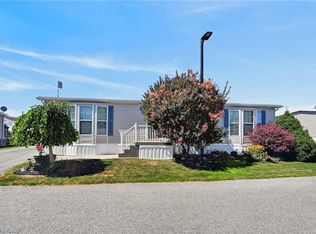
Similar homes
- C$299,9002 bd2 ba1.2k sqft3033 Townline Rd #317, Fort Erie, ON L0S 1S0For SaleMLS ID #40850759, Lynn Fee, Salesperson, RE/MAX Escarpment Realty Inc.. ITSO
- C$339,9002 bd2 ba1.7k sqft3033 Townline Rd #154, Fort Erie, ON L0S 1S1For Sale
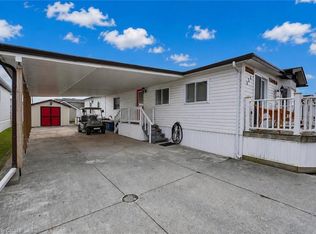 MLS ID #40807792, Lynn Fee, Salesperson, RE/MAX Escarpment Realty Inc.. ITSO
 - C$432,9003 bd3 ba1.3k sqft3033 Townline Rd #222, Fort Erie, ON L0S 1S0For Sale
 MLS ID #40851646, Scott Benson, Salesperson, Real Broker Ontario Ltd.. ITSO
 - C$399,9003 bd2 ba1.5k sqft3033 Townline Rd #343, Fort Erie, ON L0S 1S0For SaleMLS ID #40805525, Lynn Fee, Salesperson, RE/MAX Escarpment Realty Inc.. ITSO
- $259,9003 bd1 ba1.3k sqft181 Kinsey Ave, Buffalo, NY 14217For Sale
 MLS ID #B1714046, Gail M Ventry, Listing by: Ventry Real Estate LLC. NYSAMLSs
 - $229,9002 bd1 ba1k sqft146 Desmond Dr, Tonawanda, NY 14150For SaleMLS ID #B1714273, Lori A Adams, Listing by: eXp Realty. NYSAMLSs
- $299,9003 bd2 ba1.7k sqft116 Palmer Ave, Buffalo, NY 14217For SaleMLS ID #B1712894, Britt Konczyk, Listing by: MJ Peterson Real Estate Inc.. NYSAMLSs
- $369,9003 bd2 ba1.5k sqft3383 Baseline Rd, Grand Island, NY 14072For SaleMLS ID #B1714453, Michael A Ciminelli II, Listing by: HUNT Real Estate ERA. NYSAMLSs
- $224,9003 bd1 ba1k sqft58 Karen Dr, Tonawanda, NY 14150For SaleMLS ID #B1715651, Ryan Daley, Listing by: Keller Williams Realty Lancaster. NYSAMLSs
- $385,0003 bd2 ba1.5k sqft110 Fieldstone Dr, Grand Island, NY 14072For SaleMLS ID #B1713206, Geraldine A Andolina, Listing by: Century 21 North East. NYSAMLSs
- $370,0003 bd2 ba1.9k sqft597 Alt Blvd, Grand Island, NY 14072For SaleMLS ID #B1697224, Ryan Daley, Listing by: Keller Williams Realty Lancaster. NYSAMLSs
- $249,9003 bd2 ba1.4k sqft133 Parkdale Ave, Buffalo, NY 14213For SaleMLS ID #B1712676, Anna Galati, Listing by: Buffalo Home Realty. NYSAMLSs
- $184,9004 bd2 ba1.2k sqft188 Kinsey Ave, Buffalo, NY 14217For SaleMLS ID #B1715886, Erin E Murphy-Kubiak, Listing by: REMAX North. NYSAMLSs
- $174,0004 bd2 ba1.3k sqft201 Royal Ave, Buffalo, NY 14207For SaleMLS ID #B1715833, Cynthia Adams, Listing by: WNY Metro Roberts Realty. NYSAMLSs
- $169,9003 bd1 ba1.1k sqft44 Wyandotte Ave, Buffalo, NY 14207For SaleMLS ID #B1715295, Ezra Littman, Listing by: Atlas Realty Trading Co LLC. NYSAMLSs
- $374,9993 bd2 ba1.4k sqft1361 Staley Rd, Grand Island, NY 14072For SaleMLS ID #B1700519, Nancy A Rehak, Listing by: Howard Hanna WNY Inc.. NYSAMLSs
- $324,9002 bd3 ba1.6k sqft121 School St, Buffalo, NY 14213For SaleMLS ID #B1713280, Danielle Buchbinder, Listing by: Keller Williams Realty WNY. NYSAMLSs
- $299,0003 bd2 ba1.6k sqft205 Duffy Dr, Tonawanda, NY 14150For SaleMLS ID #B1704865, Sandy Schiedo, Listing by: HUNT Real Estate ERA. NYSAMLSs
