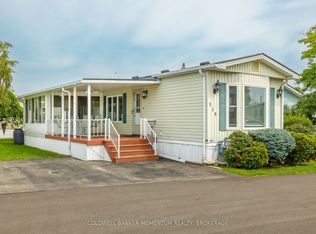
Adorable and Affordable describes this 2 Bed, 1 bath Unit in the Retirement Community of Black Creek in Stevensville. This bungalow is bright and airy and offers a formal livingroom as well as a family room...no need to share your TV or reading space. Vinyl flooring and some carpeting adorn the floors. The main bathroom has a walk in shower, high boy toilet and has been updated nicely. Newer windows and Hot Water Heater, New Awning 2025 over deck. New thermostat. Large shed(would fit a golf cart. Private side yard and back deck(with awning). Retire in style!
For sale
C$215,000
3033 Townline Rd #346, Fort Erie, ON L0S 1S0
2beds
1baths
Mobile Home
Built in ----
-- sqft lot
$-- Zestimate®
C$--/sqft
C$-- HOA
What's special
Bright and airyFamily roomVinyl flooringNewer windowsPrivate side yard
- 184 days
- 37
- 0
Zillow last checked:
Listing updated:
Listed by:
COLDWELL BANKER MOMENTUM REALTY, BROKERAGE
Source: TRREB,MLS®#: X12933092 Originating MLS®#: Niagara Association of REALTORS
Originating MLS®#: Niagara Association of REALTORSFacts & features
Interior
Bedrooms & bathrooms
- Bedrooms: 2
- Bathrooms: 1
Primary bedroom
- Level: Main
- Dimensions: 3.33 x 3.95
Bedroom
- Level: Main
- Dimensions: 2.27 x 3.52
Bathroom
- Level: Main
- Dimensions: 2.99 x 2.47
Dining room
- Level: Main
- Dimensions: 2.15 x 3.73
Family room
- Level: Main
- Dimensions: 2.91 x 4.71
Kitchen
- Level: Main
- Dimensions: 2.34 x 3.55
Living room
- Level: Main
- Dimensions: 4.18 x 4.03
Office
- Level: Main
- Dimensions: 2.99 x 2.32
Heating
- Forced Air, Gas
Cooling
- Central Air
Appliances
- Included: Water Heater Owned
Features
- Primary Bedroom - Main Floor
- Basement: None
- Has fireplace: No
Interior area
- Living area range: 700-1100 null
Video & virtual tour
Property
Parking
- Total spaces: 1
Features
- Patio & porch: Deck
- Exterior features: Year Round Living
- Has private pool: Yes
- Pool features: Community
Lot
- Features: Golf, Library, Place Of Worship, Sloping, Rectangular Lot
- Topography: Flat
Details
- Additional structures: Shed
- Parcel number: 642410067
Construction
Type & style
- Home type: MobileManufactured
- Architectural style: Bungalow
- Property subtype: Mobile Home
Materials
- Vinyl Siding
- Foundation: Slab
- Roof: Asphalt Shingle
Utilities & green energy
- Sewer: Sewer
Community & HOA
Community
- Senior community: Yes
Location
- Region: Fort Erie
Financial & listing details
- Annual tax amount: C$1,353
- Date on market: 3/29/2026
Price history
Price history is unavailable.
Public tax history
Tax history is unavailable.
Climate risks
Neighborhood: Douglastown
Similar homes
- C$198,9002 bd2 ba-- sqft3033 Townline Rd #233, Fort Erie, ON L0S 1S1For Sale
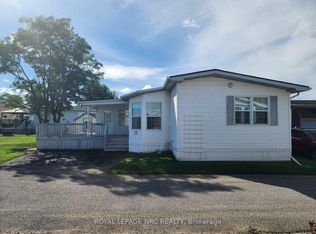 MLS ID #X13794832, ROYAL LEPAGE NRC REALTY. TRREB
 - C$174,9001 bd1 ba600 sqft3033 Townline Rd #347, Fort Erie, ON L0S 1S0For Sale
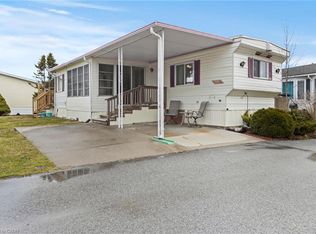 MLS ID #40863513, Bernard Arzadon, Salesperson, eXp Realty. ITSO
 - C$229,9002 bd1 ba1.2k sqft3033 Townline Rd #267, Fort Erie, ON L0S 1S1For Sale
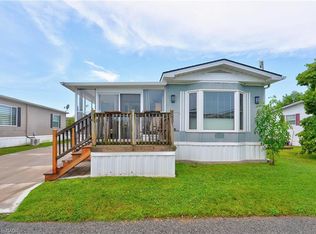 MLS ID #40844827, Lynn Fee, Salesperson, RE/MAX Escarpment Realty Inc.. ITSO
 - C$299,9002 bd2 ba1.2k sqft3033 Townline Rd #317, Fort Erie, ON L0S 1S0For Sale
 MLS ID #40850759, Lynn Fee, Salesperson, RE/MAX Escarpment Realty Inc.. ITSO
 - $219,9002 bd1 ba1.2k sqft47 Warburton Pl, Buffalo, NY 14223For Sale
 MLS ID #B1718405, Jennifer Loomis, Listing by: Keller Williams Realty WNY. NYSAMLSs
 - $220,0003 bd1 ba1.3k sqft175 Riverdale Dr, Grand Island, NY 14072For SaleMLS ID #B1707521, Sean Mattrey, Listing by: HUNT Real Estate ERA. NYSAMLSs
- $214,9003 bd1 ba900 sqft4784 Chester Ave, Niagara Falls, NY 14305For SaleMLS ID #B1682799, Shannon Hopkins, Listing by: HUNT Real Estate ERA. NYSAMLSs
- $205,0003 bd1 ba960 sqft7020 Packard Rd, Niagara Falls, NY 14304For SaleMLS ID #B1712048, Brandon Kmiotek, Listing by: HUNT Real Estate ERA. NYSAMLSs
