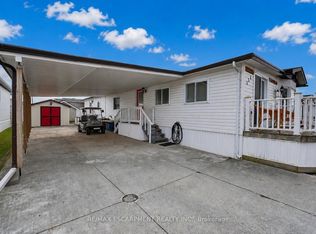
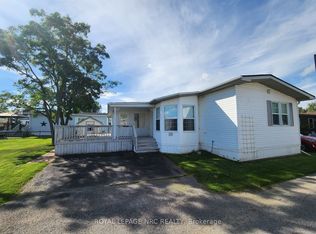
Carefree Lifestyle Living in Stevensville - Step into more than just a home - embrace a lifestyle in this vibrant, amenity-rich community. This charming mobile residence combines the freedom of ownership with the ease of a protected lease, and low-maintenance living at an affordable cost. Enjoy access to a clubhouse, indoor/outdoor pool, shuffle, tennis, pickleball, pool tables and social activities, all within a welcoming neighbourhood that feels like family. All windows have been replaced, including new flooring and carpets, steel roof, siding and trims, sinks and taps, fixtures and toilet and water tank in the last 3 years. Perfect for retirees, downsizers, or snowbirds, this is your opportunity to enjoy a relaxed and connected way of life in the heart of Niagara.
For sale
C$282,000
3033 Townline Rd #10, Fort Erie, ON L0S 1S1
1beds
1baths
Single Family Residence
Built in ----
3,500 Square Feet Lot
$-- Zestimate®
C$--/sqft
C$-- HOA
What's special
New flooring and carpetsSteel roofSiding and trims
- 51 days
- 12
- 0
Zillow last checked:
Listing updated:
Listed by:
REAL BROKER ONTARIO LTD.
Source: TRREB,MLS®#: X13704114 Originating MLS®#: Niagara Association of REALTORS
Originating MLS®#: Niagara Association of REALTORSFacts & features
Interior
Bedrooms & bathrooms
- Bedrooms: 1
- Bathrooms: 1
Primary bedroom
- Level: Main
- Dimensions: 4.19 x 3.66
Bathroom
- Level: Main
- Dimensions: 3.28 x 3.05
Dining room
- Level: Main
- Dimensions: 1.83 x 1.52
Kitchen
- Level: Main
- Dimensions: 4.09 x 3.28
Living room
- Level: Main
- Dimensions: 4.67 x 4.19
Heating
- Fan Coil, Electric
Cooling
- Central Air
Appliances
- Included: Water Heater Owned
Features
- Primary Bedroom - Main Floor, Water Meter
- Basement: None
- Has fireplace: Yes
- Fireplace features: Natural Gas
Interior area
- Living area range: 700-1100 null
Property
Parking
- Total spaces: 2
- Parking features: Private
Features
- Patio & porch: Porch, Enclosed
- Exterior features: Awning(s), Controlled Entry, Recreational Area, Year Round Living
- Has private pool: Yes
- Pool features: Other
- Waterfront features: None
Lot
- Size: 3,500 Square Feet
- Features: Campground, Golf, Library, Other
Details
- Parcel number: 642410067
Construction
Type & style
- Home type: SingleFamily
- Architectural style: Bungalow
- Property subtype: Single Family Residence
Materials
- Vinyl Siding
- Foundation: Other
- Roof: Metal
Utilities & green energy
- Sewer: Sewer
Community & HOA
Community
- Security: Security Gate
Location
- Region: Fort Erie
Financial & listing details
- Annual tax amount: C$6,840
- Date on market: 8/22/2026
Price history
Price history is unavailable.
Public tax history
Tax history is unavailable.
Climate risks
Neighborhood: Douglastown

Similar homes
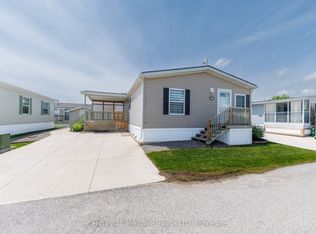
- C$325,0002 bd2 ba-- sqft3033 Townline Rd #268, Fort Erie, ON L0S 1S1For Sale
 MLS ID #X13463672, Century 21 Heritage House LTD. TRREB
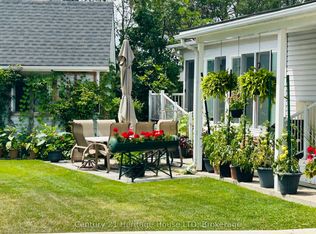
 - C$284,9002 bd1 ba-- sqft3033 Townline Rd #59, Fort Erie, ON L0S 1S0For Sale
 MLS ID #X12663982, Century 21 Heritage House LTD. TRREB
 - C$198,9002 bd2 ba-- sqft3033 Townline Rd #233, Fort Erie, ON L0S 1S1For Sale
 MLS ID #X13794832, ROYAL LEPAGE NRC REALTY. TRREB
 - C$349,9002 bd2 ba-- sqft3033 Townline Rd #202, Fort Erie, ON L0S 1S1For Sale
 MLS ID #X13576836, COLDWELL BANKER MOMENTUM REALTY, BROKERAGE. TRREB
