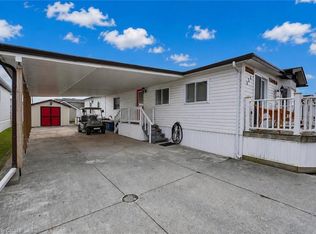
Large Unit with 1 CAR GARAGE(a Rarity !) and 2 year old wheel chair lift, along with a circular concrete pad on an incredibly large Lot in the Retirement Community of Black Creek in Stevensville. 2 bedroom, 2 bathroom home . Bright sunroom leads to Office and the open plan Livingroom, dining room and kitchen. This home is bright and sunny due to all the natural light streaming in through the many windows. The sink is situated in the corner of the kitchen with window view. The kitchen offers a stand up freezer and a portable island. As well as a 3 piece main floor bathroom the Primary bedroom offers a 3piece ensuite with shower. The washer and dryer are in the laundry room along with a large linen closet. This Enjoy pools, clubhouse, fitness classes, pickleball, tennis, sauna & more. Explore your retirement Today!
For sale
C$319,000
3033 Townline Rd #238, Fort Erie, ON L0S 1S1
2beds
2baths
Single Family Residence
Built in ----
-- sqft lot
$-- Zestimate®
C$--/sqft
C$-- HOA
What's special
Bright sunroomStand up freezerPortable islandLarge linen closet
- 1 day
- 6
- 0
Zillow last checked:
Listing updated:
Listed by:
COLDWELL BANKER MOMENTUM REALTY, BROKERAGE
Source: TRREB,MLS®#: X13806922 Originating MLS®#: Niagara Association of REALTORS
Originating MLS®#: Niagara Association of REALTORSFacts & features
Interior
Bedrooms & bathrooms
- Bedrooms: 2
- Bathrooms: 2
Primary bedroom
- Level: Main
- Dimensions: 3.82 x 4.2
Bedroom 2
- Level: Main
- Dimensions: 3.45 x 3.09
Bathroom
- Level: Main
- Dimensions: 3.44 x 2.39
Bathroom
- Level: Main
- Dimensions: 2.47 x 2.41
Dining room
- Level: Main
- Dimensions: 3.77 x 6.87
Kitchen
- Level: Main
- Dimensions: 3.45 x 3.82
Living room
- Level: Main
- Dimensions: 2.86 x 4.1
Office
- Level: Main
Sunroom
- Level: Main
- Dimensions: 2.98 x 4.79
Heating
- Baseboard, Electric
Cooling
- Central Air, Other
Appliances
- Included: Water Heater Owned
Features
- Primary Bedroom - Main Floor
- Flooring: Carpet Free
- Basement: None
- Has fireplace: Yes
Interior area
- Living area range: 1100-1500 null
Video & virtual tour
Property
Parking
- Total spaces: 3
- Parking features: Private Double, Garage Door Opener
- Has garage: Yes
Accessibility
- Accessibility features: Stair Lift, Wheelchair Access
Features
- Patio & porch: Patio
- Has private pool: Yes
- Pool features: Community
Lot
- Features: Rectangular Lot
Details
- Parcel number: 642410008
Construction
Type & style
- Home type: SingleFamily
- Architectural style: Bungalow
- Property subtype: Single Family Residence
Materials
- Vinyl Siding
- Roof: Asphalt Shingle
Details
- Builder name: Northlander
Utilities & green energy
- Sewer: Sewer
Community & HOA
Community
- Senior community: Yes
Location
- Region: Fort Erie
Financial & listing details
- Annual tax amount: C$2,879
- Date on market: 9/20/2026
Price history
Price history is unavailable.
Public tax history
Tax history is unavailable.
Climate risks
Neighborhood: Douglastown

Similar homes
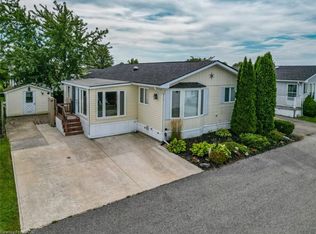
- C$299,9002 bd2 ba1.3k sqft3033 Townline Rd #294, Fort Erie, ON L0S 1S0For Sale
 MLS ID #40864513, Lynn Fee, Salesperson, RE/MAX Escarpment Realty Inc.. ITSO
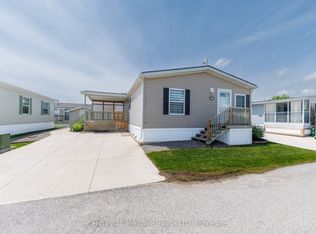
 - C$325,0002 bd2 ba-- sqft3033 Townline Rd #268, Fort Erie, ON L0S 1S1For Sale
 MLS ID #X13463672, Century 21 Heritage House LTD. TRREB
 - C$349,9002 bd2 ba-- sqft3033 Townline Rd #202, Fort Erie, ON L0S 1S1For Sale
 MLS ID #X13576836, COLDWELL BANKER MOMENTUM REALTY, BROKERAGE. TRREB
 - C$339,9002 bd2 ba1.7k sqft3033 Townline Rd #154, Fort Erie, ON L0S 1S1For Sale
 MLS ID #40807792, Lynn Fee, Salesperson, RE/MAX Escarpment Realty Inc.. ITSO
 - $340,0002 bd2 ba2.3k sqft1970 Baseline Rd, Grand Island, NY 14072For Sale
 MLS ID #B1714618, James J Conley, Listing by: MJ Peterson Real Estate Inc.. NYSAMLSs
 - $379,9005 bd4 ba2k sqft2637 Stony Point Rd, Grand Island, NY 14072For SaleMLS ID #B1716345, Jennifer R Goetz, Listing by: Keller Williams Realty WNY. NYSAMLSs
