Welcome to 233 Timber Lane! An opportunity to step into a lifestyle that's as relaxing as it is vibrant. This 2-bedroom, 2-bathroom 1206 sqft modular home offers a bright and welcoming feel, with large windows that fill the space with natural light. Picture yourself starting your mornings in the cozy enclosed porch/sunroom or enjoying warm evenings on the partial wrap-around deck. With two dedicated parking spaces and plenty of potential to make it your own, this home is full of possibilities. Nestled in the Black Creek Residential Retirement Community, you'll have access to an incredible clubhouse featuring indoor and outdoor pools, a sauna, shuffleboard, tennis courts, and a lively calendar of activities like yoga, water aerobics, line dancing, bingo, poker, and more. With the QEW just minutes away, you'll enjoy a peaceful, active lifestyle while staying conveniently connected to everything you need.
For sale
C$198,900
3033 Townline Rd #233, Fort Erie, ON L0S 1S1
2beds
2baths
Single Family Residence
Built in ----
-- sqft lot
$-- Zestimate®
C$--/sqft
C$-- HOA
What's special
Bright and welcoming feelPartial wrap-around deckTwo dedicated parking spaces
- 12 days
- 25
- 1
Zillow last checked:
Listing updated:
Listed by:
ROYAL LEPAGE NRC REALTY
Source: TRREB,MLS®#: X13794832 Originating MLS®#: Niagara Association of REALTORS
Originating MLS®#: Niagara Association of REALTORSFacts & features
Interior
Bedrooms & bathrooms
- Bedrooms: 2
- Bathrooms: 2
Bedroom
- Level: Main
- Dimensions: 3.2 x 2.74
Bedroom
- Level: Main
- Dimensions: 3.99 x 3.5
Dining room
- Level: Main
- Dimensions: 3.4 x 3.05
Kitchen
- Level: Main
- Dimensions: 3.25 x 3.2
Laundry
- Level: Main
- Dimensions: 2.39 x 1.52
Living room
- Level: Main
- Dimensions: 4.47 x 3.4
Sunroom
- Level: Main
- Dimensions: 5.18 x 3
Heating
- Forced Air, Gas
Cooling
- Central Air
Features
- Primary Bedroom - Main Floor
- Basement: Crawl Space
- Has fireplace: No
Interior area
- Living area range: 1100-1500 null
Property
Parking
- Total spaces: 2
- Parking features: Front Yard Parking
Features
- Patio & porch: Deck, Enclosed
- Exterior features: Year Round Living
- Has private pool: Yes
- Pool features: Community, Indoor, Outdoor Pool
Lot
- Features: Place Of Worship, Rec./Commun.Centre
Details
- Additional structures: Shed
- Parcel number: 0
Construction
Type & style
- Home type: SingleFamily
- Architectural style: Bungalow
- Property subtype: Single Family Residence
Materials
- Vinyl Siding
- Foundation: Post & Pad, Piers
- Roof: Asphalt Shingle
Utilities & green energy
- Sewer: Sewer
Community & HOA
Community
- Senior community: Yes
Location
- Region: Fort Erie
Financial & listing details
- Annual tax amount: C$2,478
- Date on market: 9/17/2026
Price history
Price history is unavailable.
Public tax history
Tax history is unavailable.
Climate risks
Neighborhood: Douglastown


Similar homes
- C$229,9002 bd1 ba1.2k sqft3033 Townline Rd #267, Fort Erie, ON L0S 1S1For Sale
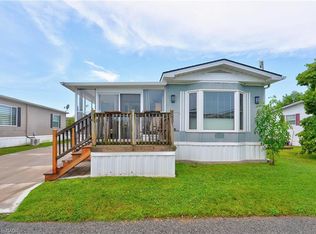 MLS ID #40844827, Lynn Fee, Salesperson, RE/MAX Escarpment Realty Inc.. ITSO
 - C$215,0002 bd1 ba-- sqft3033 Townline Rd #346, Fort Erie, ON L0S 1S0For Sale
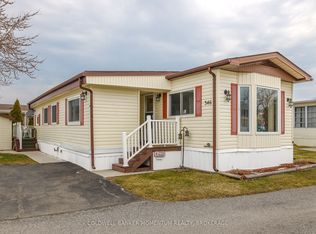 MLS ID #X12933092, COLDWELL BANKER MOMENTUM REALTY, BROKERAGE. TRREB
 - C$174,9001 bd1 ba600 sqft3033 Townline Rd #347, Fort Erie, ON L0S 1S0For Sale
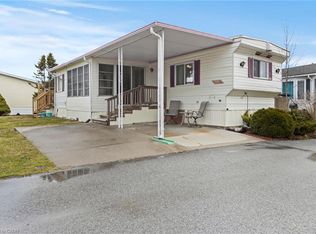 MLS ID #40863513, Bernard Arzadon, Salesperson, eXp Realty. ITSO
 - C$282,0001 bd1 ba-- sqft3033 Townline Rd #10, Fort Erie, ON L0S 1S1For Sale
 MLS ID #X13704114, REAL BROKER ONTARIO LTD.. TRREB
 - $159,9002 bd1 ba1.1k sqft503 80th St, Niagara Falls, NY 14304For Sale
 MLS ID #B1716764, Michael A Johnson, Listing by: Howard Hanna WNY Inc.. NYSAMLSs
 - $199,9003 bd2 ba1.2k sqft1240 91st St, Niagara Falls, NY 14304For SaleMLS ID #B1701117, Colleen A Collier, Listing by: RE/MAX Plus. NYSAMLSs
- $214,9003 bd1 ba900 sqft4784 Chester Ave, Niagara Falls, NY 14305For SaleMLS ID #B1682799, Shannon Hopkins, Listing by: HUNT Real Estate ERA. NYSAMLSs
- $269,9003 bd2 ba1.4k sqft1335 Ridge Rd, Lewiston, NY 14092New ConstructionMLS ID #B1711679, Lisa A Lannon, Listing by: Great Lakes Real Estate Inc.. NYSAMLSs
