NEW PRICE — NOW OFFERED AT $634,900! Welcome to this exceptional Lewiston mini-estate offering approximately 3,860 sq. ft. of living space plus an additional 800 sq. ft. finished basement. Set on ¾ acre of beautifully landscaped grounds, this distinctive property combines generous living space with resort-style amenities rarely found in one home. The private backyard is an entertainer’s paradise featuring a completely rebuilt Gunite inground pool, full-size basketball court, expansive lawn and professionally landscaped grounds providing a beautiful backdrop in every season. Inside, the impressive oversized family room features a built-in wet bar and wood-burning fireplace—an ideal gathering space for family and friends. The modern kitchen offers Corian countertops plus both gas and electric stoves for exceptional cooking flexibility. Four bedrooms and 2½ baths provide plenty of room, while the finished basement Great Room offers approximately 800 additional sq. ft. perfect for a home theater, game room, gym or recreation space. A heated garage adds year-round convenience. Two detached outbuildings include a 12' x 20' barn with loft and electric plus a former pool cabana with changing rooms, providing additional storage and recreational possibilities. Notable updates include the 2016 roof and refinished basement in 2017. At its new price of $634,900, 987 N Hewitt offers a remarkable combination of space, privacy, recreation and year-round entertaining in one truly unique Lewiston property. Motivated Sellers!
Active
Price cut: $35.1K (9/13)
$634,900
987 N Hewitt Dr, Lewiston, NY 14092
4beds
3,860sqft
Single Family Residence
Built in 1961
0.75 Acres Lot
$611,500 Zestimate®
$164/sqft
$-- HOA
What's special
Heated garagePrivate backyardFull-size basketball courtFinished basement great roomTwo detached outbuildingsProfessionally landscaped groundsExpansive lawn
- 43 days
- 672
- 29
Zillow last checked:
Listing updated:
Listed by:
Dan & Lucy Wilson Realty 716-745-3839,
Kenneth R Greulich 716-745-3839
Source: NYSAMLSs,MLS#: B1707291 Originating MLS: Buffalo
Originating MLS: BuffaloFacts & features
Interior
Bedrooms & bathrooms
- Bedrooms: 4
- Bathrooms: 3
- Full bathrooms: 2
- 1/2 bathrooms: 1
- Main level bathrooms: 1
Bedroom 1
- Level: Second
- Dimensions: 17.00 x 17.00
Bedroom 2
- Level: Second
- Dimensions: 18.00 x 11.00
Bedroom 3
- Level: Second
- Dimensions: 14.00 x 10.00
Bedroom 4
- Level: Second
- Dimensions: 14.00 x 10.00
Family room
- Level: First
- Dimensions: 30.00 x 27.00
Foyer
- Level: First
- Dimensions: 13.00 x 7.00
Great room
- Level: Basement
- Dimensions: 26.00 x 24.00
Kitchen
- Level: First
- Dimensions: 24.00 x 14.00
Living room
- Level: First
- Dimensions: 26.00 x 16.00
Other
- Level: First
- Dimensions: 18.00 x 12.00
Heating
- Gas, Baseboard, Hot Water
Cooling
- Central Air
Appliances
- Included: Dryer, Dishwasher, Electric Oven, Electric Range, Gas Oven, Gas Range, Gas Water Heater, Microwave, Refrigerator, Washer
- Laundry: Main Level
Features
- Eat-in Kitchen, Separate/Formal Living Room, Great Room, Kitchen Island
- Flooring: Carpet, Ceramic Tile, Laminate, Varies
- Windows: Thermal Windows
- Basement: Partial,Partially Finished
- Number of fireplaces: 2
Interior area
- Total structure area: 3,860
- Total interior livable area: 3,860 sqft
- Finished area below ground: 1,340
Property
Parking
- Total spaces: 2
- Parking features: Attached, Garage, Garage Door Opener
- Attached garage spaces: 2
Features
- Patio & porch: Patio
- Exterior features: Blacktop Driveway, Barbecue, Enclosed Porch, Pool, Porch, Patio, Private Yard, See Remarks
- Pool features: In Ground
Lot
- Size: 0.75 Acres
- Dimensions: 105 x 353
- Features: Irregular Lot, Residential Lot
Details
- Additional structures: Pool House, Shed(s), Storage
- Parcel number: 2924891310060001009000
- Special conditions: Standard
Construction
Type & style
- Home type: SingleFamily
- Architectural style: Contemporary,Split Level
- Property subtype: Single Family Residence
Materials
- Cedar, Wood Siding
- Foundation: Poured
- Roof: Asphalt
Condition
- Resale
- Year built: 1961
Utilities & green energy
- Sewer: Connected
- Water: Connected, Public
- Utilities for property: Cable Available, Sewer Connected, Water Connected
Community & HOA
Community
- Subdivision: Holland Purchase
Location
- Region: Lewiston
Financial & listing details
- Price per square foot: $164/sqft
- Tax assessed value: $564,000
- Annual tax amount: $8,070
- Date on market: 8/17/2026
- Listing terms: Cash,Conventional,FHA,VA Loan
Estimated market value
$611,500
$581,000 - $642,000
$3,754/mo
Price history
| Date | Event | Price |
|---|---|---|
| 9/13/2026 | Price change | $634,900-5.2%$164/sqft |
Source:  NYSAMLSs #B1707291 Report a problem NYSAMLSs #B1707291 Report a problem | ||
| 8/18/2026 | Listed for sale | $670,000+88.7%$174/sqft |
Source: NYSAMLSs #B1707291 Report a problem | ||
| 12/17/2018 | Sold | $355,000-7.8%$92/sqft |
Source: NYSAMLSs #B1142337 Report a problem | ||
| 10/12/2018 | Listed for sale | $384,900$100/sqft |
Source: MJ Peterson Real Estate #B1142337 Report a problem | ||
| 10/12/2018 | Pending sale | $384,900$100/sqft |
Source: MJ Peterson Real Estate #B1142337 Report a problem | ||
| 9/3/2018 | Price change | $384,900-1.3%$100/sqft |
Source: MJ Peterson Real Estate #B1142337 Report a problem | ||
| 8/20/2018 | Listed for sale | $389,900+199.9%$101/sqft |
Source: MJ Peterson Real Estate #B1142337 Report a problem | ||
| 9/27/2005 | Sold | $130,000-27.8%$34/sqft |
Source: Public Record Report a problem | ||
| 11/2/2000 | Sold | $180,000-10%$47/sqft |
Source: Public Record Report a problem | ||
| 3/7/1995 | Sold | $200,000$52/sqft |
Source: Public Record Report a problem | ||
Public tax history
| Year | Property taxes | Tax assessment |
|---|---|---|
| 2025 | -- | $175,200 |
| 2024 | -- | $175,200 |
| 2023 | -- | $175,200 |
| 2022 | -- | $175,200 |
| 2021 | -- | $175,200 |
| 2020 | -- | $175,200 |
| 2019 | -- | $175,200 |
| 2018 | -- | $175,200 |
| 2017 | $6,786 | $175,200 |
| 2016 | -- | $175,200 |
| 2015 | -- | $175,200 |
| 2014 | -- | $175,200 |
| 2013 | -- | $175,200 |
| 2012 | -- | $175,200 |
| 2011 | -- | $175,200 |
| 2010 | -- | $175,200 |
| 2009 | -- | $175,200 |
| 2008 | -- | $175,200 |
| 2007 | -- | $175,200 |
| 2006 | -- | $175,200 |
| 2005 | -- | $175,200 |
| 2004 | -- | $175,200 +9% |
| 2003 | -- | $160,700 |
| 2002 | -- | $160,700 |
| 2001 | -- | $160,700 |
| 2000 | -- | $160,700 |
Find assessor info on the county website
Monthly payment
Climate risks
Neighborhood: 14092
Nearby schools
Schools provided by the listing agent
- District: Niagara Wheatfield
Source: NYSAMLSs. This data may not be complete. We recommend contacting the local school district to confirm school assignments for this home.
Similar homes
- $599,0004 bd3 ba2.7k sqft723 Mountain View Dr, Lewiston, NY 14092For Sale
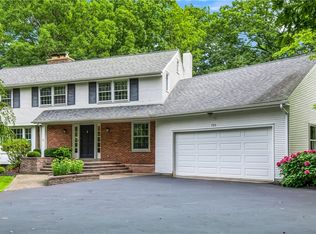
 MLS ID #B1717661, Barbara Anne Kivi, Listing by: Keller Williams Realty WNY. NYSAMLSs
 - $649,0005 bd3 ba3.5k sqft1085 Escarpment Dr, Lewiston, NY 14092For Sale
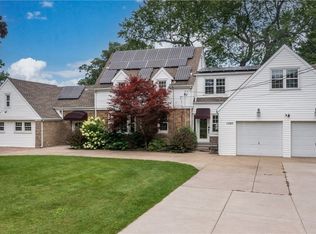 MLS ID #B1704906, Cheryl Deal, Listing by: Deal Realty, Inc.. NYSAMLSs
 - $875,0005 bd7 ba5k sqft5079 Forest Rd, Lewiston, NY 14092For Sale
 MLS ID #B1717973, Betty L Harris, Listing by: WNY Metro Town Center Realty Inc.. NYSAMLSs
 - $599,9005 bd2 ba3.2k sqft4571 Budd Rd, Lockport, NY 14094For Sale
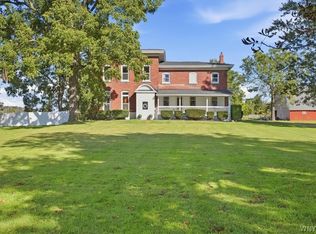 MLS ID #B1717952, Tyrone DiMatteo, Listing by: Keller Williams Realty WNY. NYSAMLSs
 - $675,0004 bd4 ba3.2k sqft2765 W Lake Rd, Wilson, NY 14172For SaleMLS ID #B1715155, Robyn Sansone, Listing by: WNYbyOwner.com. NYSAMLSs
- $690,0004 bd3 ba3.3k sqft243 South Ln, Grand Island, NY 14072For SaleMLS ID #B1706520, Alexander S Nemeth, Listing by: HUNT Real Estate ERA. NYSAMLSs
- $579,9003 bd4 ba2.5k sqft3231-3233 Military Rd, Niagara Falls, NY 14304For SaleMLS ID #B1688801, Abigail E Stein, Listing by: Century 21 North East. NYSAMLSs
- $549,9005 bd3 ba3.3k sqft1277 Ransom Rd, Grand Island, NY 14072For SaleMLS ID #B1710308, Marjorie J Walker, Listing by: WNY Metro Town Center Realty Inc.. NYSAMLSs
- $644,9005 bd3 ba2.9k sqft7260 Ashley Ln, North Tonawanda, NY 14120For SaleMLS ID #B1701123, Robyn Sansone, Listing by: WNYbyOwner.com. NYSAMLSs
- $699,0004 bd3 ba2.4k sqft2717 New Rd, Wilson, NY 14131For SaleMLS ID #B1704483, Terri L Kern, Listing by: Exit Turning Key Realty. NYSAMLSs
- $599,9004 bd4 ba3k sqft66 Four Seasons Rd W, Buffalo, NY 14226For SaleMLS ID #B1705862, Amira Saleh, Listing by: HUNT Real Estate ERA. NYSAMLSs
- $599,9004 bd3 ba2.8k sqft126 Carriage Cir, Williamsville, NY 14221For SaleMLS ID #B1714164, Alexa F Daubney, Listing by: Howard Hanna WNY Inc.. NYSAMLSs
- $619,0003 bd4 ba3.1k sqft154 Muegel Rd, East Amherst, NY 14051For SaleMLS ID #B1706717, Ashley J Litwin, Listing by: Litwin Realty. NYSAMLSs
- $829,9004 bd3 ba3.4k sqft3771 River Rd, Youngstown, NY 14174For SaleMLS ID #B1696233, Kathleen V Hesson, Listing by: HUNT Real Estate ERA. NYSAMLSs
- $599,9004 bd3 ba2.1k sqft81 Rachel Vincent Way, Buffalo, NY 14216For SaleMLS ID #B1717365, Cynthia A VanDusen, Listing by: HUNT Real Estate ERA. NYSAMLSs
- $409,0004 bd3 ba2.1k sqft415 Andre Pl, Youngstown, NY 14174For SaleMLS ID #B1710498, Katherine J Sweeney, Listing by: Dan & Lucy Wilson Realty. NYSAMLSs
- $499,9004 bd2 ba2.3k sqft598 Baseline Rd, Grand Island, NY 14072For SaleMLS ID #B1708225, Jessica Laurendi, Listing by: Howard Hanna WNY Inc.. NYSAMLSs
- $525,0004 bd3 ba2.5k sqft5311 Tonawanda Creek Rd, North Tonawanda, NY 14120For SaleMLS ID #B1705859, Scott D Marchant, Listing by: Marchant Real Estate LLC. NYSAMLSs
- $567,0007 bd4 ba2.5k sqft531 Buffalo Ave, Niagara Falls, NY 14303For SaleMLS ID #B1702584, Renee J Moran, Listing by: Red Door Real Estate WNY LLC. NYSAMLSs
