Skip main navigation
For sale
  • C$649,900

    7711 Green Vista Gate #601, Niagara Falls, ON L2G 0Y9

    1beds
    2baths
    Apartment
    Built in ----
    -- sqft lot
    $-- Zestimate®
    C$--/sqft
    C$904/mo HOA

    What's special

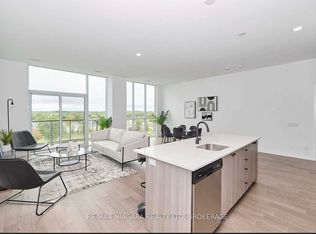

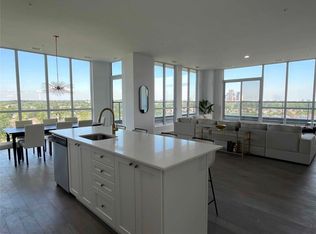
    Golf course viewsBeautifully upgraded corner unitFloor to ceiling windowsOpen airy layoutSpacious formal dining roomKitchen features contemporary finishesStainless steel appliances
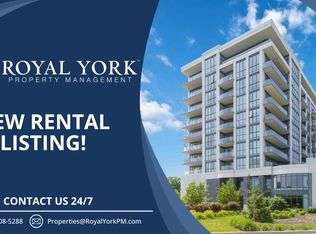
    Stylish 1059 sq.ft 1-Bedroom Condo with Golf Course Views!Enjoy modern living in this beautifully upgraded CORNER UNIT with floor to ceiling windows, offering an open, airy layout and serene views of the golf course and tranquil pond in every room. Originally a 2-bedroom, the second bedroom has been thoughtfully converted into a spacious formal dining room, perfect for entertaining or working from home. The kitchen features contemporary finishes, stainless steel appliances, and ample storage. The generous living area walks out to a private large balcony where you can relax and take in the picturesque landscape. The large primary bedroom includes double closets and plenty of natural light, a 3 piece ensuite and laundry area. Also a walk in closet.w/office area and tons of hanging space, drawers, fold out ironing board, storage and lighted glass displays. A rare opportunity for golf lovers or anyone seeking peaceful surroundings without sacrificing style and convenience! This well-maintained unit is perfect for down sizers, seniors seeking a quiet lifestyle, or savvy investors looking for a great rental opportunity.
    169 days
    9
    0

    Zillow last checked:

    Listing updated:

    Listed by:

    RE/MAX NIAGARA REALTY LTD, BROKERAGE

    Source: TRREB,MLS®#: X12883812MLS LogoOriginating MLS®#: Niagara Association of REALTORS

      Facts & features

      Interior

      Bedrooms & bathrooms
      • Bedrooms: 1
      • Bathrooms: 2
      Bedroom
      • Level: Main
      • Dimensions: 3.9 x 3
      Bathroom
      • Level: Main
      • Dimensions: 0 x 0
      Bathroom
      • Level: Main
      • Dimensions: 0 x 0
      Dining room
      • Level: Main
      • Dimensions: 3.5 x 3
      Foyer
      • Level: Main
      • Dimensions: 2.43 x 1.21
      Kitchen
      • Level: Main
      • Dimensions: 2.43 x 4.9
      Laundry
      • Level: Main
      • Dimensions: 0 x 0
      Living room
      • Level: Main
      • Dimensions: 2.55 x 4.9
      Office
      • Level: Main
      • Dimensions: 4.04 x 2.43
      Heating
      • Heat Pump, Other Source
      Cooling
      • Central Air
      Appliances
      • Laundry: In Area
      Features
      • Primary Bedroom - Main Floor, Storage Area Lockers
      • Flooring: Carpet Free
      • Basement: None
      • Has fireplace: Yes
      • Fireplace features: Electric
      Interior area
      • Living area range: 1000-1199 null
      Video & virtual tour

      Property

      Parking
      • Total spaces: 2
      • Parking features: Underground, Garage Door Opener
      • Has garage: Yes
      Features
      • Stories: 1
      • Exterior features: Open Balcony
      • Has view: Yes
      • View description: Golf Course
      Lot
      • Features: Golf, Clear View, Cul de Sac/Dead End, Wooded/Treed, Greenbelt/Conservation
      Details
      • Parcel number: 649580220

      Construction

      Type & style
      • Home type: Apartment
      • Property subtype: Apartment
      Materials
      • Metal/Steel Siding, Stone
      • Foundation: Concrete
      • Roof: Flat

      Community & HOA

      Community
      • Security: Carbon Monoxide Detector(s), Smoke Detector(s)
      HOA
      • Amenities included: Concierge, Elevator, Gym, Indoor Pool, Sauna, Rooftop Deck/Garden
      • Services included: Parking Included, Common Elements Included, Building Insurance Included
      • HOA fee: C$904 monthly
      • HOA name: wilson b
      Location
      • Region: Niagara Falls

      Financial & listing details

      • Tax assessed value: C$338,000
      • Annual tax amount: C$5,640
      • Date on market: 3/14/2026

        Price history

        Price history is unavailable.

        Public tax history

        Tax history is unavailable.

        Climate risks

        Neighborhood: Drummond Industrial Basin

        Getting around

        12 / 100
        Car-Dependent
        36 / 100
        Somewhat Bikeable

        Nearby schools

        GreatSchools rating