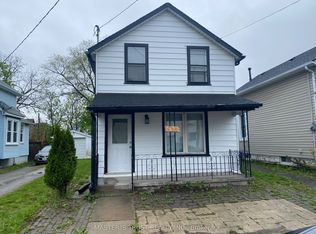
Versatile two-storey detached home in the heart of downtown Niagara Falls, offering 5 bedrooms, 2 full bathrooms and private driveway parking on Victoria Avenue. A strong fit for investors looking for rental potential and long-term land holders who want a central address on one of the city's main streets. Location is the main story here. Victoria Avenue frontage in an established downtown neighbourhood puts you close to public transit, shopping, restaurants, schools and everyday amenities, which is exactly what tenants and owners look for. Inside, roughly 1,248 sq. ft. above grade offers three bedrooms on the main floor, including the primary, plus two more bedrooms and a full bathroom upstairs. The carpet-free interior keeps the living space practical and easy to maintain, and the enclosed front porch provides a welcoming entrance. A full basement with a separate entrance offers handy storage space. For investors, the generous bedroom count, adaptable layout and walkable downtown location make this one worth running the numbers on. For long-term holders, it is a usable home on a downtown lot today, with the flexibility to revisit plans down the road.
For sale
C$419,900
4548 Victoria Ave, Niagara Falls, ON L2E 4B6
5beds
2baths
Single Family Residence
Built in ----
2,253 Square Feet Lot
$-- Zestimate®
C$--/sqft
C$-- HOA
What's special
Two-storey detached homePrivate driveway parkingCarpet-free interiorGenerous bedroom countAdaptable layout
- 13 days
- 10
- 0
Zillow last checked:
Listing updated:
Listed by:
EXP REALTY
Source: TRREB,MLS®#: X14119266 Originating MLS®#: Niagara Association of REALTORS
Facts & features
Interior
Bedrooms & bathrooms
- Bedrooms: 5
- Bathrooms: 2
Primary bedroom
- Level: Main
- Dimensions: 3.35 x 3.66
Bedroom
- Level: Second
- Dimensions: 2.3 x 2.18
Bedroom
- Level: Second
- Dimensions: 3.35 x 3.35
Bedroom
- Level: Main
- Dimensions: 3.35 x 3.96
Bedroom
- Level: Main
- Dimensions: 3.35 x 3.96
Kitchen
- Level: Main
- Dimensions: 2.74 x 3.3
Heating
- Forced Air, Gas
Cooling
- Central Air
Appliances
- Included: Water Heater
Features
- In-Law Capability, Primary Bedroom - Main Floor
- Flooring: Carpet Free
- Basement: Full,Separate Entrance
- Has fireplace: No
Interior area
- Living area range: 1100-1500 null
Property
Parking
- Total spaces: 1
Features
- Stories: 2
- Patio & porch: Enclosed
- Pool features: None
Lot
- Size: 2,253 Square Feet
- Features: Library, Public Transit
Details
- Parcel number: 643290009
Construction
Type & style
- Home type: SingleFamily
- Property subtype: Single Family Residence
Materials
- Stucco (Plaster), Vinyl Siding
- Foundation: Concrete Block
- Roof: Asphalt Shingle
Utilities & green energy
- Sewer: Sewer
Community & HOA
Community
- Security: Smoke Detector(s)
Location
- Region: Niagara Falls
Financial & listing details
- Annual tax amount: C$2,059
- Date on market: 10/27/2026
Price history
Price history is unavailable.
Public tax history
Tax history is unavailable.
Climate risks
Neighborhood: Central Business District
Similar homes
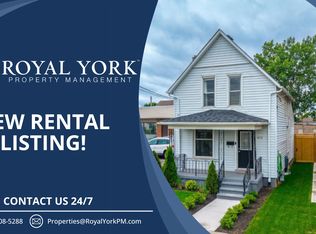
- C$419,9004 bd3 ba-- sqft4576 4th Ave, Niagara Falls, ON L2E 4N6For Sale
 MLS ID #X13801594, EXP REALTY. TRREB
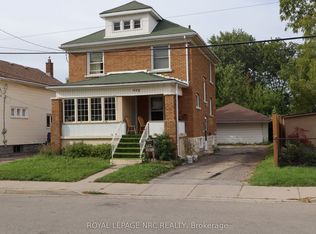
- C$349,9007 bd3 ba1.6k sqft4824 4th Ave, Niagara Falls, ON L2E 4P1For Sale
 MLS ID #40877024, Bryan Jaskolka, Salesperson, Cmi Real Estate Inc. ITSO
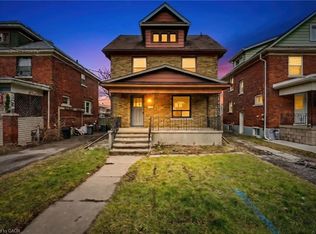
- C$419,9005 bd2 ba-- sqft6520 Barker St, Niagara Falls, ON L2G 1Y7For Sale
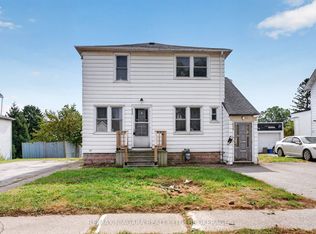 MLS ID #X13855478, RE/MAX NIAGARA REALTY LTD, BROKERAGE. TRREB
- C$424,9003 bd1 ba-- sqft4960 Willmott St, Niagara Falls, ON L2E 1Z8For Sale
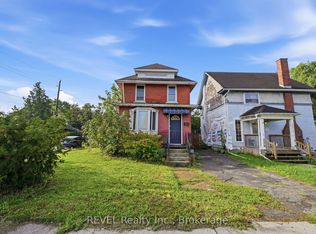 MLS ID #X13757340, REVEL Realty Inc., Brokerage. TRREB
