Rarely found in newer condo buildings, this expansive 1,100 sq ft open-concept 2-bedroom, 2-bath unit offers a truly generous kitchen and living room layout that feels more like a home than a condo. Bright, spacious and thoughtfully designed with high ceilings and an accessible, open flow throughout. The kitchen features abundant cabinetry, a breakfast bar and a full dining area-ideal for both everyday living and entertaining. The split-bedroom layout provides excellent privacy. The primary suite includes an ensuite bath with oversized step-in shower, linen closet and mirrored medicine cabinet. A full-size laundry room offers side-by-side washer and dryer, laundry sink and excellent storage. Enjoy a private balcony and abundant natural light. Includes central air, owned Hot Water Tank, one surface parking space, owned basement locker, additional storage for patio furniture and bike storage. Well-maintained 3-storey building with exercise room, party/social room and hobby/workshop space. No underground parking or pool helps keep condo fees well controlled. Walk to shops, dining, groceries, parks, churches, transit, with easy access to Hwy 58, 406 & QEW.
For sale
C$430,000
16 Sullivan Ave #105, Thorold, ON L2V 2Y2
2beds
2baths
Apartment
Built in ----
-- sqft lot
$-- Zestimate®
C$--/sqft
C$606/mo HOA
What's special
- 75 days |
- 7 |
- 0 |
Zillow last checked:
Listing updated:
Listed by:
KELLER WILLIAMS EDGE REALTY
Source: TRREB,MLS®#: X13045596 Originating MLS®#: Toronto Regional Real Estate Board
Originating MLS®#: Toronto Regional Real Estate BoardFacts & features
Interior
Bedrooms & bathrooms
- Bedrooms: 2
- Bathrooms: 2
Primary bedroom
- Level: Ground
- Dimensions: 3.35 x 4.72
Bedroom 2
- Level: Ground
- Dimensions: 2.89 x 4.27
Bathroom
- Level: Ground
- Dimensions: 2.74 x 2.13
Bathroom
- Level: Ground
- Dimensions: 2.9 x 1.52
Dining room
- Level: Ground
- Dimensions: 4.72 x 2.29
Kitchen
- Level: Ground
- Dimensions: 3.35 x 3.05
Laundry
- Level: Ground
- Dimensions: 2.44 x 2.13
Living room
- Level: Ground
- Dimensions: 4.11 x 3.66
Heating
- Forced Air, Gas
Cooling
- Central Air
Appliances
- Laundry: Ensuite, Sink
Features
- Primary Bedroom - Main Floor
- Basement: None
- Has fireplace: No
Interior area
- Living area range: 1000-1199 null
Video & virtual tour
Property
Parking
- Total spaces: 1
- Parking features: Surface
- Has garage: Yes
Features
- Exterior features: Landscaped, Terrace Balcony
Lot
- Features: Fenced Yard, Park, Rec./Commun.Centre
Details
- Parcel number: 649330002
Construction
Type & style
- Home type: Apartment
- Property subtype: Apartment
Materials
- Brick Front, Stucco (Plaster)
- Foundation: Concrete
- Roof: Flat
Community & HOA
HOA
- Amenities included: Gym, Bike Storage, Party Room/Meeting Room
- Services included: Water Included, Building Insurance Included
- HOA fee: C$606 monthly
- HOA name: NSSCC
Location
- Region: Thorold
Financial & listing details
- Annual tax amount: C$3,611
- Date on market: 4/26/2026
KELLER WILLIAMS EDGE REALTY
KELLER WILLIAMS EDGE REALTY
By pressing Contact Agent, you agree that the real estate professional identified above may call/text you about your search, which may involve use of automated means and pre-recorded/artificial voices. You don't need to consent as a condition of buying any property, goods, or services. Message/data rates may apply. You also agree to our Terms of Use. Zillow does not endorse any real estate professionals. We may share information about your recent and future site activity with your agent to help them understand what you're looking for in a home.
Price history
Price history is unavailable.
Public tax history
Tax history is unavailable.
Climate risks
Neighborhood: L2V
Nearby schools
GreatSchools rating
- 4/10Maple Avenue SchoolGrades: PK-6Distance: 7.7 mi
- 4/10Gaskill Preparatory SchoolGrades: 7-8Distance: 9.2 mi
- 3/10Niagara Falls High SchoolGrades: 9-12Distance: 9.8 mi
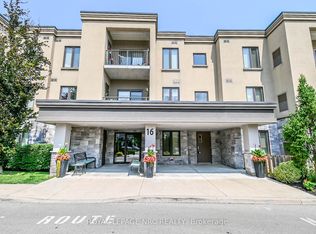
- C$499,9002 bd2 ba-- sqft16 Sullivan Ave #203, Thorold, ON L2V2Y2For Sale
- C$--2 bd1 ba800 sqft5 Pine St S #3, Thorold, ON L2V3L1Off Market
- C$--1 bd1 ba700 sqft5 Pine St S #2, Thorold, ON L2V3L1Off Market
- C$--2 bd1 ba900 sqft5 Pine St S #1, Thorold, ON L2V3L1Off Market
- C$689,0007 bd3 ba-- sqft23 Sullivan Ave, Thorold, ON L2V2Y3For Sale
- C$599,0003 bd3 ba-- sqft41 Albert St W, Thorold, ON L2V2G4For Sale
- C$--3 bd2 ba-- sqft6 Metcalfe St, Thorold, ON L2V2Z5Off Market
- C$--2 bd1 ba-- sqft8 Metcalfe St, Thorold, ON L2V2Z5Off Market
Similar homes
- C$499,9002 bd2 ba-- sqft16 Sullivan Ave #203, Thorold, ON L2V 2Y2For SaleMLS ID #X13109800, ROYAL LEPAGE NRC REALTY. TRREB
- C$429,9002 bd2 ba-- sqft3420 Frederick Ave #115, Lincoln, ON L0R 2C0For Sale
 MLS ID #X13548642, ROYAL LEPAGE NRC REALTY. TRREB
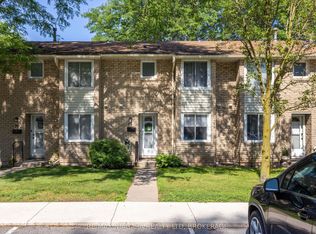
 - C$439,9003 bd2 ba-- sqftSUMMERLEA ACRES, Niagara Falls, ON L2J 3W9For Sale
 MLS ID #X13547988, RE/MAX NIAGARA REALTY LTD, BROKERAGE. TRREB
 - C$379,0002 bd2 ba-- sqft26 Wellington St #106, Saint Catharines, ON L2R 5P8For SaleMLS ID #X13525330, PEAK GROUP REALTY LTD.. TRREB
- C$389,9002 bd2 ba-- sqft50 Herrick Ave #Lp20, Saint Catharines, ON L2P 2S4New ConstructionMLS ID #X13457094, ROYAL LEPAGE NRC REALTY. TRREB
- C$379,9002 bd2 ba-- sqft286 Cushman Rd #81, Saint Catharines, ON L2M 6Z2For SaleMLS ID #X13538244, ROYAL LEPAGE NRC REALTY. TRREB
- C$459,9002 bd2 ba-- sqft50 Herrick Ave #Gl-11, Saint Catharines, ON L2P 0G3New ConstructionMLS ID #X13000160, BOLDT REALTY INC., BROKERAGE. TRREB
- C$386,9992 bd2 ba-- sqftCanadian Tower, Saint Catharines, ON L2T 3G7For SaleMLS ID #X12912116, ROYAL LEPAGE NRC REALTY. TRREB
- C$379,9002 bd2 ba-- sqft50 Herrick Ave #Lp19, Saint Catharines, ON L2P 2S4New ConstructionMLS ID #X13457124, ROYAL LEPAGE NRC REALTY. TRREB
- C$369,9002 bd2 ba-- sqftMontebello, Saint Catharines, ON L2P 2S4For SaleMLS ID #X13456690, ROYAL LEPAGE NRC REALTY. TRREB
- C$469,9002 bd2 ba-- sqft2799 Saint Paul Ave #311, Niagara Falls, ON L2J 2L3For SaleMLS ID #X13179210, Century 21 Heritage House LTD. TRREB
- C$359,9002 bd2 ba-- sqft50 Herrick Ave #121, Saint Catharines, ON L2P 0G3For SaleMLS ID #X13456390, ROYAL LEPAGE NRC REALTY. TRREB
- C$449,0004 bd3 ba-- sqft7768 Ascot Cir #59, Niagara Falls, ON L2H 3P9For SaleMLS ID #X13507910, RE/MAX REAL ESTATE CENTRE INC.. TRREB
- C$599,0004 bd3 ba-- sqft285 Vanilla Trl, Thorold, ON L2V 0K8For SaleMLS ID #X13545346, ROYAL LEPAGE TERREQUITY REALTY. TRREB
- C$359,9002 bd1 ba-- sqft215 Glenridge Ave #409, Saint Catharines, ON L2T 3J7For SaleMLS ID #X13074698, RE/MAX NIAGARA REALTY LTD, BROKERAGE. TRREB
- C$574,9993 bd3 ba-- sqft56 Sapphire Way, Thorold, ON L2V 0L4New ConstructionMLS ID #X13535440, RE/MAX NIAGARA REALTY LTD, BROKERAGE. TRREB
- C$419,9001 bd1 ba-- sqftWalkers Creek, Saint Catharines, ON L2M 0B7For SaleMLS ID #X13143288, Century 21 Heritage House LTD. TRREB
- C$349,9002 bd2 ba-- sqftMill Run, Saint Catharines, ON L2R 7M8For SaleMLS ID #X13471426, ROYAL LEPAGE NRC REALTY. TRREB
- C$458,0005 bd3 ba-- sqft34 Chloe St, Saint Catharines, ON L2P 0A5For SaleMLS ID #X13455198, ROYAL LEPAGE NRC REALTY. TRREB
- C$449,0002 bd1 ba-- sqft81 Scott St #711, Saint Catharines, ON L2N 7L5For SaleMLS ID #X13410838, RE/MAX NIAGARA REALTY LTD, BROKERAGE. TRREB
- Ontario
- Niagara Regional Municipality
- Thorold
- L2V 2Y2
- 16 Sullivan Ave Unit 105
Nearby cities
Nearby zip codes
Other Thorold Topics
