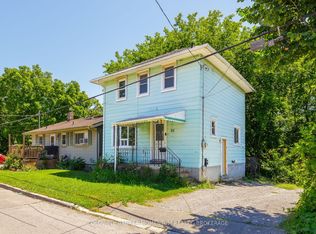
Welcome to 28 Dacotah Street, a charming two-storey home in the heart of St. Catharines where character, comfort, and opportunity come together. Offering approximately 1,182 sq. ft. of living space, this 3-bedroom, 1.5-bathroom home features original hardwood flooring, timeless architectural details, and thoughtful updates including new roof shingles (2025) and a new front porch (2023).The fully fenced backyard offers a private space to relax or entertain, while the detached garage provides added convenience and storage. Whether you're a first-time buyer, investor, or renovator, this home is full of potential to make it your own.Ideally located just minutes from highways, Fairview Mall, schools, parks, and everyday amenities, and within walking distance of Montebello Park, you'll enjoy easy access to concerts, festivals, and the vibrant downtown St. Catharines lifestyle. A fantastic opportunity to own a character-filled home in a sought-after central location.
For sale
C$429,000
28 Dacotah St, Saint Catharines, ON L2R 1Z4
3beds
2baths
Single Family Residence
Built in ----
3,000 Square Feet Lot
$-- Zestimate®
C$--/sqft
C$-- HOA
What's special
Charming two-storey homeOriginal hardwood flooringTimeless architectural detailsFully fenced backyardDetached garageCharacter-filled home
- 16 hours |
- 24 |
- 0 |
Zillow last checked:
Listing updated:
Listed by:
COLDWELL BANKER ADVANTAGE REAL ESTATE INC, BROKERAGE
Source: TRREB,MLS®#: X13625038 Originating MLS®#: Niagara Association of REALTORS
Originating MLS®#: Niagara Association of REALTORSFacts & features
Interior
Bedrooms & bathrooms
- Bedrooms: 3
- Bathrooms: 2
Primary bedroom
- Level: Second
- Dimensions: 3.08 x 3.84
Bedroom
- Level: Second
- Dimensions: 3.4 x 3.29
Bedroom 2
- Level: Second
- Dimensions: 2.7 x 2.79
Bathroom
- Level: Basement
- Dimensions: 2.25 x 0.74
Bathroom
- Level: Second
- Dimensions: 2.4 x 1.91
Dining room
- Level: Main
- Dimensions: 3.02 x 4.4
Kitchen
- Level: Main
- Dimensions: 2.77 x 4.41
Living room
- Level: Main
- Dimensions: 3.61 x 3.49
Heating
- Forced Air, Gas
Cooling
- Central Air
Features
- None
- Basement: Full,Unfinished
- Has fireplace: Yes
- Fireplace features: Wood Burning Stove
Interior area
- Living area range: 1100-1500 null
Video & virtual tour
Property
Parking
- Total spaces: 2
- Parking features: Garage
- Has garage: Yes
Features
- Stories: 2
- Pool features: None
Lot
- Size: 3,000 Square Feet
Details
- Parcel number: 462620132
Construction
Type & style
- Home type: SingleFamily
- Property subtype: Single Family Residence
Materials
- Brick Veneer, Vinyl Siding
- Foundation: Concrete
- Roof: Asphalt Shingle
Utilities & green energy
- Sewer: Sewer
Community & HOA
Location
- Region: Saint Catharines
Financial & listing details
- Annual tax amount: C$3,094
- Date on market: 7/31/2026
COLDWELL BANKER ADVANTAGE REAL ESTATE INC, BROKERAGE
COLDWELL BANKER ADVANTAGE REAL ESTATE INC, BROKERAGE
By pressing Contact Agent, you agree that the real estate professional identified above may call/text you about your search, which may involve use of automated means and pre-recorded/artificial voices. You don't need to consent as a condition of buying any property, goods, or services. Message/data rates may apply. You also agree to our Terms of Use. Zillow does not endorse any real estate professionals. We may share information about your recent and future site activity with your agent to help them understand what you're looking for in a home.
Price history
Price history is unavailable.
Public tax history
Tax history is unavailable.
Climate risks
Neighborhood: Fitzgerald
Nearby schools
GreatSchools rating
- 4/10Maple Avenue SchoolGrades: PK-6Distance: 9.9 mi
- 3/10Gaskill Preparatory SchoolGrades: 7-8Distance: 11.8 mi
- 3/10Niagara Falls High SchoolGrades: 9-12Distance: 12.3 mi
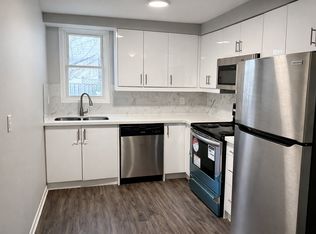
- C$--2 bd1 ba-- sqft22 Dacotah St #2, Saint Catharines, ON L2R1Z4Off Market
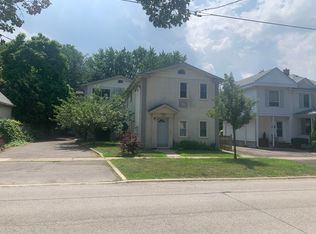
- C$--2 bd1 ba-- sqft22 Dacotah St #1, Saint Catharines, ON L2R1Z4Off Market
- C$509,0004 bd2 ba-- sqft85 Maple St, Saint Catharines, ON L2R2B1For Sale

- C$479,9003 bd3 ba-- sqft10 Wiley St, Saint Catharines, ON L2R4E5For Sale

- C$---- bd-- ba-- sqft28 Ottawa St, Saint Catharines, ON L2R1Y9Off Market
- C$---- bd-- ba-- sqft80 Maple St, Saint Catharines, ON L2R2B2Off Market
- C$299,8002 bd1 ba-- sqft78 Maple St, Saint Catharines, ON L2R2B2For Sale
- C$489,9003 bd2 ba-- sqft43 Dacotah St, Saint Catharines, ON L2R1Z6For Sale
Similar homes
- C$449,9003 bd2 ba-- sqft13 Maple St, Saint Catharines, ON L2R 2A6For Sale
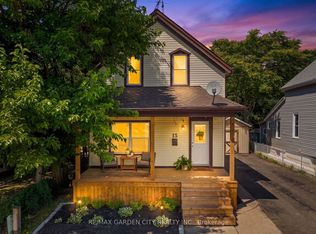 MLS ID #X13624872, RE/MAX GARDEN CITY REALTY INC.. TRREB
 - C$499,9003 bd2 ba-- sqft41 Ottawa St, Saint Catharines, ON L2R 1Z2For Sale
 MLS ID #X13625140, REVEL Realty Inc., Brokerage. TRREB
 - C$449,9004 bd3 ba-- sqft199 Russell Ave, Saint Catharines, ON L2R 1W9For Sale
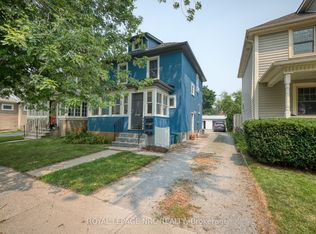 MLS ID #X13613366, ROYAL LEPAGE NRC REALTY. TRREB
 - C$399,9005 bd2 ba-- sqft25 Gale Cres, Saint Catharines, ON L2R 3K8For Sale
 MLS ID #X13622288, COLDWELL BANKER MOMENTUM REALTY, BROKERAGE. TRREB
 - C$475,0002 bd2 ba882 sqft272 Carlton St, Saint Catharines, ON L2N 1B9For SaleMLS ID #40851047, Nadia Pavici, Salesperson, Stonemill Realty Inc.. ITSO
- C$399,9003 bd2 ba-- sqft422 Welland Ave, Saint Catharines, ON L2M 5T8For SaleMLS ID #X13606558, HOMELIFE NEW WORLD REALTY INC.. TRREB
- C$449,0003 bd2 ba-- sqft102 Beech St, Saint Catharines, ON L2R 2B9For SaleMLS ID #X13601454, PLEX REALTY CORPORATION. TRREB
- C$399,9003 bd2 ba1k sqft88 Page St, Saint Catharines, ON L2R 4A9For SaleMLS ID #40835673, Tanesse Chang-Gyles, Salesperson, HouseSigma Inc.. ITSO
- C$449,9004 bd2 ba-- sqft63 Plymouth Ave, Saint Catharines, ON L2R 2Y3For SaleMLS ID #X13595848, RIGHT AT HOME REALTY, BROKERAGE. TRREB
- C$475,0004 bd4 ba-- sqft220 Geneva St, Saint Catharines, ON L2R 4P8For SaleMLS ID #X13604036, EXP REALTY. TRREB
- C$479,9003 bd3 ba-- sqft10 Wiley St, Saint Catharines, ON L2R 4E5For SaleMLS ID #X13517750, REVEL Realty Inc., Brokerage. TRREB
- C$399,9003 bd1 ba-- sqft44 Richmond Ave, Saint Catharines, ON L2R 3W7For SaleMLS ID #X13587812, PEAK GROUP REALTY LTD.. TRREB
- C$419,0003 bd1 ba-- sqft36 Division St, Saint Catharines, ON L2R 3G2For SaleMLS ID #X13143442, HOMELIFE/MIRACLE REALTY LTD. TRREB
- C$389,0003 bd2 ba-- sqft26 Vine St S, Saint Catharines, ON L2R 3X8For SaleMLS ID #X13571434, RE/MAX ABOUTOWNE REALTY CORP.. TRREB
- C$399,9002 bd2 ba-- sqft12 Cross St, Saint Catharines, ON L2R 2W5For SaleMLS ID #X13553060, STICKS & BRICKS REALTY LTD.. TRREB
- C$389,0003 bd-- ba1.3k sqft26 Vine St S, Saint Catharines, ON L2R 3X8For SaleMLS ID #40848240, Duncan Harvey, Salesperson, RE/MAX Aboutowne Realty Corp.. ITSO
- C$399,9002 bd2 ba872 sqft4 Manning St, Saint Catharines, ON L2R 1H9For SaleMLS ID #40828183, Michael St. Jean, Salesperson, Michael St. Jean Realty Inc.. ITSO
- C$489,9003 bd2 ba-- sqft43 Dacotah St, Saint Catharines, ON L2R 1Z6For SaleMLS ID #X13558662, TRIMAXX REALTY LTD.. TRREB
- C$475,0002 bd1 ba-- sqft5 Greenlaw Pl, Saint Catharines, ON L2R 4S5For SaleMLS ID #X13559862, ROYAL LEPAGE NRC REALTY. TRREB
- C$399,000-- bd-- ba-- sqft35 McGhie St, Saint Catharines, ON L2R 5A9For SaleMLS ID #X13604018, ROYAL LEPAGE NRC REALTY. TRREB
