Welcome to 63 Plymouth Ave. Your new home is conveniently located in a close-knit community just off the QEW and within minutes of downtown St. Catharines and all major amenities. This nicely updated 1.5 storey home offers plenty of space with 4 bedrooms above grade. Two bright and spacious bedrooms along with a 3-piece bathroom are located on the upper level, and 2 more bedrooms are located on the main floor, along with a recently updated 4-piece bathroom. The front main floor bedroom could be easily converted into a formal dining room, additional living space, or used as a home office. The kitchen has been tastefully updated with new cabinets, appliances, a breakfast bar and granite countertops. Just past the kitchen is a separate side entrance for easy access to the backyard where you can enjoy barbecuing, entertaining, or just your own private outdoor space with no rear neighbours. The side entrance also leads downstairs allowing for possible separate in-law suite. The basement is partially finished with a laundry area, utility room, and large open living space awaiting your personal touch. This home has been well cared for and updated throughout
For sale
C$449,900
63 Plymouth Ave, Saint Catharines, ON L2R 2Y3
4beds
2baths
Single Family Residence
Built in ----
3,200 Square Feet Lot
$-- Zestimate®
C$--/sqft
C$-- HOA
What's special
Bright and spacious bedroomsNew cabinetsBreakfast barGranite countertops
- 8 days |
- 14 |
- 0 |
Zillow last checked:
Listing updated:
Listed by:
RIGHT AT HOME REALTY, BROKERAGE
Source: TRREB,MLS®#: X13595848 Originating MLS®#: Niagara Association of REALTORS
Originating MLS®#: Niagara Association of REALTORSFacts & features
Interior
Bedrooms & bathrooms
- Bedrooms: 4
- Bathrooms: 2
Bedroom
- Level: Second
- Dimensions: 3.6 x 3.51
Bedroom 2
- Level: Second
- Dimensions: 2.33 x 4.51
Bedroom 3
- Level: Main
- Dimensions: 2.44 x 3.52
Bedroom 4
- Level: Main
- Dimensions: 2.33 x 4.06
Bathroom
- Level: Second
- Dimensions: 2.1 x 1.5
Bathroom
- Level: Main
- Dimensions: 1.64 x 2.54
Kitchen
- Level: Main
- Dimensions: 2.93 x 3.52
Living room
- Level: Main
- Dimensions: 3.62 x 4.83
Heating
- Forced Air, Gas
Cooling
- Central Air
Appliances
- Included: Water Heater Owned
Features
- Basement: Partially Finished
- Has fireplace: No
Interior area
- Living area range: 700-1100 null
Property
Parking
- Total spaces: 3
Features
- Stories: 1.5
- Pool features: None
Lot
- Size: 3,200 Square Feet
- Features: Rectangular Lot
Details
- Additional structures: Shed
- Parcel number: 462760012
Construction
Type & style
- Home type: SingleFamily
- Property subtype: Single Family Residence
Materials
- Vinyl Siding
- Foundation: Concrete Block
- Roof: Asphalt Shingle
Utilities & green energy
- Sewer: Sewer
Community & HOA
Location
- Region: Saint Catharines
Financial & listing details
- Annual tax amount: C$2,744
- Date on market: 7/23/2026
RIGHT AT HOME REALTY, BROKERAGE
RIGHT AT HOME REALTY, BROKERAGE
By pressing Contact Agent, you agree that the real estate professional identified above may call/text you about your search, which may involve use of automated means and pre-recorded/artificial voices. You don't need to consent as a condition of buying any property, goods, or services. Message/data rates may apply. You also agree to our Terms of Use. Zillow does not endorse any real estate professionals. We may share information about your recent and future site activity with your agent to help them understand what you're looking for in a home.
Price history
Price history is unavailable.
Public tax history
Tax history is unavailable.
Climate risks
Neighborhood: Queenston
Nearby schools
GreatSchools rating
- 4/10Maple Avenue SchoolGrades: PK-6Distance: 9.3 mi
- 3/10Gaskill Preparatory SchoolGrades: 7-8Distance: 11.2 mi
- 3/10Niagara Falls High SchoolGrades: 9-12Distance: 11.7 mi
- C$---- bd-- ba-- sqft18 Lancaster Ave, Saint Catharines, ON L2R2R8Off Market
- C$410,0003 bd1 ba1k sqft7 Elmwood Ave, Saint Catharines, ON L2R2T5For Sale
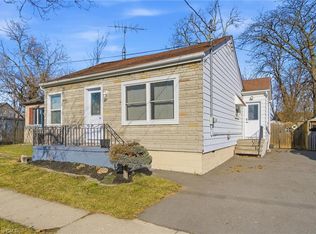
- C$619,9006 bd2 ba-- sqft18 Coventry St, Saint Catharines, ON L2R2X7For Sale

- C$---- bd-- ba-- sqft10 Cardiff St, Saint Catharines, ON L2R2X3Off Market
- C$525,0004 bd2 ba857 sqft7 Sherbourne St, Saint Catharines, ON L2M5P8Sold
- C$---- bd-- ba-- sqft8 Coventry St, Saint Catharines, ON L2R2X5Off Market
- C$314,5002 bd1 ba-- sqft5 Cardiff St, Saint Catharines, ON L2R2X4For Sale
- C$--3 bd2 ba-- sqft8 Plymouth Ave, Saint Catharines, ON L2R2X9Off Market
Similar homes
- C$389,0003 bd2 ba-- sqft26 Vine St S, Saint Catharines, ON L2R 3X8For Sale
 MLS ID #X13571434, RE/MAX ABOUTOWNE REALTY CORP.. TRREB
 - C$470,0004 bd2 ba-- sqft214 Niagara St, Saint Catharines, ON L2M 4V4For Sale
 MLS ID #X13027020, RE/MAX NIAGARA REALTY LTD, BROKERAGE. TRREB
 - C$509,0004 bd2 ba-- sqft85 Maple St, Saint Catharines, ON L2R 2B1For Sale
 MLS ID #X13126024, RE/MAX NIAGARA REALTY LTD, BROKERAGE. TRREB
 - C$499,0004 bd2 ba-- sqft192A Ontario St, Saint Catharines, ON L2R 5L1For Sale
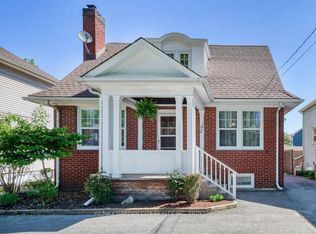 MLS ID #X13557430, RE/MAX GARDEN CITY REALTY INC, BROKERAGE. TRREB
 - C$438,0003 bd2 ba-- sqft31 Warren Rd, Saint Catharines, ON L2P 1K7For SaleMLS ID #X13119388, DREAM HOME REALTY INC.. TRREB
- C$639,0004 bd2 ba-- sqft3 Myrtle Ave, Saint Catharines, ON L2M 5W2For SaleMLS ID #X13610594, RE/MAX GOLD REALTY INC.. TRREB
- C$575,0003 bd2 ba984 sqft6 Bardadyn Ct, Saint Catharines, ON L2N 6R2For SaleMLS ID #40836154, Tetyana Kmets, Salesperson, RIGHT AT HOME REALTY BROKERAGE. ITSO
- C$499,9003 bd2 ba-- sqft116 Lowell Ave, Saint Catharines, ON L2R 2E2For SaleMLS ID #X13424790, ROYAL LEPAGE NRC REALTY. TRREB
- C$634,0004 bd2 ba-- sqft62 Hazel St, Saint Catharines, ON L2T 4B7New ConstructionMLS ID #X13626974, RIGHT AT HOME REALTY INC.. TRREB
- C$419,0003 bd1 ba-- sqft36 Division St, Saint Catharines, ON L2R 3G2For SaleMLS ID #X13143442, HOMELIFE/MIRACLE REALTY LTD. TRREB
- C$493,0003 bd2 ba-- sqft92 Dufferin St, Saint Catharines, ON L2R 1Z8For SaleMLS ID #X13146544, ROYAL LEPAGE NRC REALTY. TRREB
- C$450,0006 bd5 ba-- sqft43 York St, Saint Catharines, ON L2R 6C2For SaleMLS ID #X13140394, RE/MAX GARDEN CITY REALTY INC, BROKERAGE. TRREB
- C$625,0003 bd2 ba-- sqft74 Saint Patrick St, Saint Catharines, ON L2R 1K3For SaleMLS ID #X13592328, REVEL Realty Inc., Brokerage. TRREB
- C$518,9003 bd1 ba-- sqft223 Geneva St, Saint Catharines, ON L2R 4P9For SaleMLS ID #X13208000, COLDWELL BANKER MOMENTUM REALTY, BROKERAGE. TRREB
- C$409,0002 bd1 ba-- sqft106 Carlton St, Saint Catharines, ON L2R 1R3For SaleMLS ID #X13492276, RE/MAX GARDEN CITY REALTY INC, BROKERAGE. TRREB
- C$365,0002 bd1 ba-- sqft10 Wills St, Saint Catharines, ON L2P 2W4For SaleMLS ID #X13547372, NEWGEN REALTY EXPERTS. TRREB
- C$489,9002 bd2 ba-- sqft61 Rosedale Ave, Saint Catharines, ON L2P 1Y6For SaleMLS ID #X13164790, COLDWELL BANKER MOMENTUM REALTY, BROKERAGE. TRREB
- C$484,5004 bd2 ba-- sqft291 Alberta St, Welland, ON L3B 2W1For SaleMLS ID #X13621068, RE/MAX GARDEN CITY REALTY INC, BROKERAGE. TRREB
- C$495,9993 bd1 ba-- sqft12 Vera St, Saint Catharines, ON L2S 1C4For SaleMLS ID #X13416490, RIGHT AT HOME REALTY INC.. TRREB
- C$449,9003 bd2 ba-- sqft68 Carlton St, Saint Catharines, ON L2R 1P8For SaleMLS ID #X12911512, RE/MAX GARDEN CITY REALTY INC, BROKERAGE. TRREB
