Welcome to 162 Martindale Road, Unit #306, located in the desirable Grenadier Place condominium. This well-established 10-storey building offers a comfortable, amenity-rich lifestyle in a convenient west St. Catharines location. Unit #306 offers approximately 810 sq. ft. of bright, well-designed living space with an east-facing exposure, underground parking and a private storage locker. Freshly painted and move-in ready, this spacious suite features an inviting living room and separate dining area, with the dining room opening into the kitchen complete with ample cabinetry, counter space and pantry. The bright solarium with floor-to-ceiling windows provides a wonderful space to enjoy your morning coffee, read or simply take in the natural light. The large bedroom offers plenty of space and a generous closet, while the 3-piece bathroom features a good size walk-in shower. Additional conveniences include in-suite laundry, with washer, dryer and handy shelving as well as a spacious storage closet. Residents of Grenadier Place enjoy an impressive selection of amenities, including an indoor salt-water pool, sauna, exercise room, library, games/party room, workshop, BBQ area, guest suites and underground car wash, along with beautifully landscaped grounds, visitor parking and a welcoming lobby. The location is equally appealing, with easy access to the QEW and convenient proximity to shopping, restaurants, cafes, pharmacies and everyday amenities. Nature and recreation are also close by, including Martindale Pond, Twelve Mile Creek and nearby trail systems, while Port Dalhousie and its waterfront amenities are just a short drive away. Condo fees of $829.54/month include gas, hydro, water, cable TV, internet, one underground parking space and the extensive amenities offered by the building. A wonderful opportunity to enjoy comfortable, low-maintenance condo living in a well-established and conveniently located community.
For sale
C$389,000
162 Martindale Rd #306, Saint Catharines, ON L2S 3S4
1beds
1baths
Apartment
Built in ----
-- sqft lot
$-- Zestimate®
C$--/sqft
C$830/mo HOA
What's special
- 16 days
- 1
- 0
Zillow last checked:
Listing updated:
Listed by:
BOLDT REALTY INC., BROKERAGE
Source: TRREB,MLS®#: X13837950 Originating MLS®#: Niagara Association of REALTORS
Originating MLS®#: Niagara Association of REALTORSFacts & features
Interior
Bedrooms & bathrooms
- Bedrooms: 1
- Bathrooms: 1
Bedroom
- Level: Main
- Dimensions: 3.8 x 3.35
Bathroom
- Level: Main
- Dimensions: 0 x 0
Dining room
- Level: Main
- Dimensions: 2.74 x 2.43
Kitchen
- Level: Main
- Dimensions: 3.05 x 2.42
Laundry
- Level: Main
- Dimensions: 2.12 x 1.6
Living room
- Level: Main
- Dimensions: 6.08 x 3.24
Other
- Level: Main
- Dimensions: 3.21 x 1.85
Heating
- Forced Air, Gas
Cooling
- Central Air
Appliances
- Laundry: In-Suite Laundry, Laundry Room
Features
- Storage, Primary Bedroom - Main Floor
- Basement: None
- Has fireplace: No
Interior area
- Living area range: 800-899 null
Property
Parking
- Total spaces: 1
- Parking features: Underground, Assigned
- Has garage: Yes
Features
- Exterior features: Landscaped
Lot
- Features: Hospital, Park, Public Transit, Place Of Worship, Wooded/Treed
Details
- Parcel number: 467600022
Construction
Type & style
- Home type: Apartment
- Property subtype: Apartment
Materials
- Stucco (Plaster), Concrete
Community & HOA
HOA
- Amenities included: Car Wash, Elevator, Guest Suites, Indoor Pool, Visitor Parking, Party Room/Meeting Room
- Services included: Heat Included, Hydro Included, Water Included, Cable TV Included, Parking Included, Building Insurance Included, Common Elements Included
- HOA fee: C$830 monthly
- HOA name: NNCP
Location
- Region: Saint Catharines
Financial & listing details
- Tax assessed value: C$195,000
- Annual tax amount: C$3,595
- Date on market: 9/29/2026
Price history
Price history is unavailable.
Public tax history
Tax history is unavailable.
Climate risks
Neighborhood: Martindale
- C$--2 bd2 ba988 sqft162 Martindale Rd #1002, Saint Catharines, ON L2S3S4Off Market
- C$499,9002 bd2 ba-- sqft162 Martindale Rd #704, Saint Catharines, ON L2S3S4For Sale
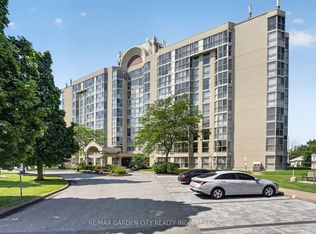
- C$509,9992 bd2 ba-- sqft162 Martindale Rd #204, Saint Catharines, ON L2S3S4For Sale

- C$--1 bd1 ba951 sqft162 Martindale Rd #501, Saint Catharines, ON L2S3S4Off Market

Similar homes
- C$354,9002 bd1 ba-- sqftSungate Village, Saint Catharines, ON L2S 2X4For Sale
 MLS ID #X13864428, ROYAL LEPAGE NRC REALTY. TRREB
 - C$509,9992 bd2 ba-- sqft162 Martindale Rd #204, Saint Catharines, ON L2S 3S4For SaleMLS ID #X13808020, RE/MAX NIAGARA REALTY LTD, BROKERAGE. TRREB
- C$371,0002 bd1 ba-- sqft81 Scott St #711, Saint Catharines, ON L2N 7L5For Sale
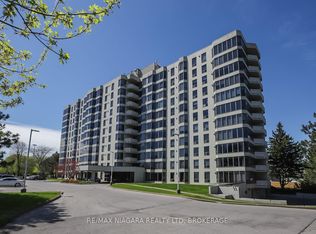 MLS ID #X13864014, RE/MAX NIAGARA REALTY LTD, BROKERAGE. TRREB
 - C$499,9002 bd2 ba-- sqft162 Martindale Rd #704, Saint Catharines, ON L2S 3S4For SaleMLS ID #X13549312, RE/MAX GARDEN CITY REALTY INC, BROKERAGE. TRREB
