Experience refined, low-maintenance living at 24 Willow Bank Common, an executive condo townhouse designed for those who appreciate quality, convenience, & modern luxury. Thoughtfully upgraded throughout, this impressive home offers a seamless blend of elegant finishes & functional living spaces. The main floor showcases 9-foot ceilings, oversized 8-foot doors, remote blinds, & an open-concept layout filled with natural light. The inviting living area is anchored by a luxury electric fireplace & opens directly onto a spectacular 20 x 19 ft private terrace, creating an ideal setting for outdoor entertaining or quiet relaxation. A standout feature of the home is the designer kitchen, equipped with premium built-in appliances including a 42-inch refrigerator, 36-inch six-burner gas cooktop, wall oven & microwave combination, warming drawer, & a well-appointed butler's pantry with beverage centre. The upper level serves as a private retreat, highlighted by a spacious primary suite with a custom walk-in closet & a luxurious ensuite bathroom. Convenient second-floor laundry enhances everyday living. The fully finished above-grade lower level offers remarkable versatility with a custom glass wine cellar, large family room, dedicated office, fitness space, & direct access to the attached double garage. Built with today's lifestyle in mind, this home offers the perfect balance of luxury & practicality, providing ample space for entertaining, working from home, & everyday comfort. The thoughtful floorplan & premium upgrades create a true turnkey opportunity for buyers seeking a sophisticated residence without the maintenance demands of a detached home. Perfect for professionals, downsizers, or anyone seeking an elevated lifestyle, this exceptional property is ideally located near shopping, dining, hospitals, schools, parks, walking trails, & major commuter routes. Remaining Tarion Warranty coverage provides additional confidence in this move-in-ready luxury residence.
New construction
C$975,000
24 Willow Bank Cmn, Saint Catharines, ON L2S 2X5
3beds
2,505sqft
Row/Townhouse, Residential, Rowhouse, Condominium
Built in 2022
2,053 Square Feet Lot
$-- Zestimate®
C$389/sqft
C$376/mo HOA
What's special
- 57 days
- 21
- 1
Zillow last checked:
Listing updated:
Listed by:
Rob Golfi, Salesperson,
RE/MAX Escarpment Golfi Realty Inc.
Source: ITSO,MLS®#: 40848189Originating MLS®#: Cornerstone Association of REALTORS®
Facts & features
Interior
Bedrooms & bathrooms
- Bedrooms: 3
- Bathrooms: 4
- Full bathrooms: 2
- 1/2 bathrooms: 2
- Main level bathrooms: 1
Other
- Level: Second
Bedroom
- Level: Second
Bedroom
- Level: Second
Bathroom
- Features: 2-Piece
- Level: Main
Bathroom
- Features: 5+ Piece
- Level: Second
Bathroom
- Features: 2-Piece
- Level: Basement
Other
- Features: 4-Piece
- Level: Second
Dining room
- Level: Main
Eat in kitchen
- Level: Main
Exercise room
- Level: Basement
Foyer
- Level: Main
Great room
- Features: Fireplace
- Level: Main
Office
- Level: Basement
Pantry
- Level: Main
Recreation room
- Level: Basement
Utility room
- Level: Basement
Other
- Level: Basement
Heating
- Fireplace(s), Forced Air, Natural Gas
Cooling
- Central Air
Appliances
- Included: Bar Fridge, Oven, Water Heater, Dishwasher, Dryer, Gas Stove, Refrigerator, Washer
- Laundry: Upper Level
Features
- Auto Garage Door Remote(s), Built-In Appliances
- Windows: Window Coverings
- Basement: Separate Entrance,Full,Finished,Sump Pump
- Number of fireplaces: 1
- Fireplace features: Electric, Family Room
Interior area
- Total structure area: 2,505
- Total interior livable area: 2,505 sqft
- Finished area above ground: 2,505
Property
Parking
- Total spaces: 4
- Parking features: Attached Garage, Garage Door Opener, Built-In, Concrete, Inside Entrance, Private Drive Double Wide
- Attached garage spaces: 2
- Uncovered spaces: 2
Features
- Stories: 2
- Patio & porch: Terrace, Deck, Patio, Porch
- Exterior features: Balcony, Lawn Sprinkler System, Private Entrance, Year Round Living
- Frontage type: South
- Frontage length: 21.06
Lot
- Size: 2,053 Square Feet
- Dimensions: 21.06 x 97.51
- Features: Urban, Rectangular, Ample Parking, City Lot, Near Golf Course, Highway Access, Industrial Mall, Library, Major Anchor, Major Highway, Park, Place of Worship, Playground Nearby, Public Transit, Quiet Area, Rec./Community Centre, School Bus Route, Schools, Shopping Nearby
Details
- Parcel number: 465310006
- Zoning: R3
Construction
Type & style
- Home type: Townhouse
- Architectural style: Rowhouse
- Property subtype: Row/Townhouse, Residential, Rowhouse, Condominium
- Attached to another structure: Yes
Materials
- Brick, Hardboard, Stone
- Foundation: Poured Concrete
- Roof: Asphalt Shing
Condition
- 0-5 Years,New Construction
- New construction: Yes
- Year built: 2022
Utilities & green energy
- Sewer: Sewer (Municipal)
- Water: Municipal
Community & HOA
Community
- Security: Alarm System, Carbon Monoxide Detector(s), Smoke Detector(s)
HOA
- Has HOA: Yes
- Amenities included: BBQs Permitted, Clubhouse
- Services included: Association Fee, C.A.M., Common Elements, Maintenance Grounds, Trash, Snow Removal, Water
- HOA fee: C$376 monthly
Location
- Region: Saint Catharines
Financial & listing details
- Price per square foot: C$389/sqft
- Annual tax amount: C$8,613
- Date on market: 7/14/2026
- Inclusions: Dishwasher, Dryer, Garage Door Opener, Gas Stove, Refrigerator, Washer, Window Coverings
Price history
| Date | Event | Price |
|---|---|---|
| 8/7/2026 | Price change | C$975,000-8.9%C$389/sqft |
Source: ITSO #40848189 Report a problem | ||
| 7/14/2026 | Listed for sale | C$1,070,000C$427/sqft |
Source: ITSO #40848189 Report a problem | ||
Public tax history
Tax history is unavailable.
Climate risks
Neighborhood: Martindale
Nearby schools
Schools provided by the listing agent
- Elementary: St Ann Catholic Elementary School; Grapeview Public School
- High: Saint Francis Catholic Secondary School; Dsbn Academy
Source: ITSO. This data may not be complete. We recommend contacting the local school district to confirm school assignments for this home.
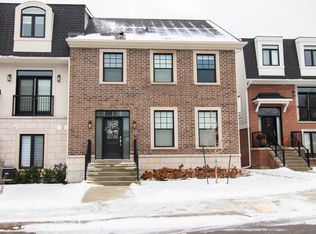
- C$---- bd-- ba-- sqft27 Willow Bank Cmn, Saint Catharines, ON L2S4C8Off Market
- C$--2 bd3 ba-- sqft18 Willow Bank Cmn, Saint Catharines, ON L2S2X5Off Market
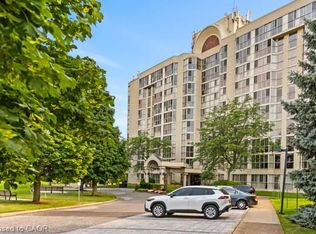
- C$449,0001 bd1 ba800 sqft162 Martindale Rd #801, Saint Catharines, ON L2S3S4For Sale
- C$--2 bd2 ba988 sqft162 Martindale Rd #1002, Saint Catharines, ON L2S3S4Off Market
Similar homes
- C$929,0004 bd2 ba1.5k sqft17 One Street Louth, Saint Catharines, ON L2W 1C7For Sale
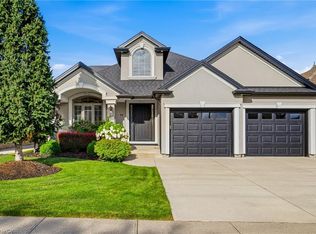 MLS ID #40858655, Chris Hendriks, Salesperson, RE/MAX Hendriks Team Realty. ITSO
 - C$929,9993 bd3 ba2k sqft16 Olde School Ct, Saint Catharines, ON L2N 0B1For Sale
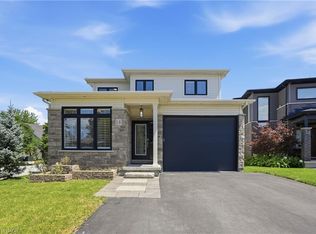 MLS ID #40850978, Rob Golfi, Salesperson, RE/MAX Escarpment Golfi Realty Inc.. ITSO
 - C$925,0003 bd3 ba1.8k sqft30 Orlando Dr, Saint Catharines, ON L2N 6X4For Sale
 MLS ID #40858002, Greg Sykes, Salesperson, RE/MAX Niagara Realty Ltd.. ITSO
 - C$849,0003 bd2 ba1.6k sqft12 Stonebridge Gate, Saint Catharines, ON L2S 3N1For Sale
 MLS ID #40845015, Jerry Hendriks, Broker of Record, RE/MAX Hendriks Team Realty. ITSO
