Luxurious waterfront bungaloft townhome positioned at the top of Martindale Pond in the heart of Port Dalhousie. One of only 8 exclusive waterfront residences, this 2,180 sq. ft. above-grade executive condo combines dramatic architecture, refined finishes and exceptional views. Soaring 18' vaulted ceilings, Brazilian Cherrywood hardwood flooring and expansive wall-to-wall windows framing tree-lined views of Martindale Pond, Henley Island and the surrounding rowing clubs. The open-concept living and dining areas flow into a well-appointed kitchen featuring granite countertops, extensive cabinetry, centre island, beverage fridge, skylight and gas fireplace. Double doors open to an elevated deck with retractable awnings, creating an ideal setting for morning coffee or evening entertaining overlooking the water. The upper-level primary suite features a full walk-in closet and 3-piece ensuite. The fully finished lower level adds an additional bedroom, 4-piece bath and separate spa room with bubbler tub, electric fireplace and back-lit walls, along with a custom bar, workshop/craft room and separate walkout offering potential for an in-law or multi-generational suite. The landscaped front entrance includes a sit-out porch, interlock driveway, double-car garage and guest parking. Steps to community pool and tennis, marinas, East and West Piers, waterfront trails, parks and Port Dalhousie village amenities. Close to Niagara wine country, premium golf, Niagara Falls attractions and casinos, with convenient highway access. A rare opportunity for sophisticated waterfront living in one of Port Dalhousie’s most exclusive residential settings.
For sale
C$1,198,888
35 Scullers Way #2, Saint Catharines, ON L2N 7S9
3beds
2,180sqft
Row/Townhouse, Residential, Condominium
Built in 2005
-- sqft lot
$-- Zestimate®
C$550/sqft
C$695/mo HOA
What's special
Beautifully landscaped yardInviting sit-out porchInterlock drivewayDouble car garageConvenient guest parkingBrazilian cherrywood hardwood flooringGranite countertops
- 204 days
- 53
- 0
Zillow last checked:
Listing updated:
Listed by:
Michael Giles, Salesperson,
Waterside Real Estate Group
Source: ITSO,MLS®#: 40815642Originating MLS®#: Cornerstone Association of REALTORS®
Facts & features
Interior
Bedrooms & bathrooms
- Bedrooms: 3
- Bathrooms: 4
- Full bathrooms: 2
- 1/2 bathrooms: 2
- Main level bathrooms: 1
- Main level bedrooms: 1
Bedroom
- Level: Main
Other
- Description: Primary bedroom (Loft)
- Features: 3-Piece, Carpet, Ensuite, Walk-in Closet
- Level: Second
Bedroom
- Features: California Shutters, Carpet
- Level: Basement
Bathroom
- Features: 2-Piece
- Level: Main
Bathroom
- Features: 3-Piece, Ensuite, Walk-in Closet
- Level: Second
Bathroom
- Description: Bathroom connects to bathroom/spa room
- Features: 3-Piece
- Level: Basement
Bathroom
- Description: Bathroom/Spa room with Bubbler Tub, Sink, Electric Built-in F/P and backlit walls
- Features: 2-Piece
- Level: Basement
Dining room
- Features: Open Concept
- Level: Main
Foyer
- Level: Main
Kitchen
- Features: Open Concept
- Level: Main
Laundry
- Level: Main
Living room
- Features: Fireplace
- Level: Main
Office
- Level: Main
Recreation room
- Description: Includes Home Theatre, Bar w/ stools, electric f/p and walk-out exit/entry
- Features: California Shutters, Carpet, Inside Entry
- Level: Basement
Heating
- Fireplace-Gas, Forced Air
Cooling
- Central Air
Appliances
- Included: Bar Fridge, Oven, Water Heater Owned, Built-in Microwave, Dishwasher, Dryer, Gas Oven/Range, Gas Stove, Microwave, Range Hood, Refrigerator, Washer
- Laundry: In Basement
Features
- High Speed Internet, Central Vacuum, Auto Garage Door Remote(s), Built-In Appliances, Ceiling Fan(s), In-Law Floorplan
- Windows: Skylight(s)
- Basement: Separate Entrance,Walk-Out Access,Full,Finished,Sump Pump
- Number of fireplaces: 3
- Fireplace features: Electric, Gas
Interior area
- Total structure area: 3,212
- Total interior livable area: 2,180 sqft
- Finished area above ground: 2,180
- Finished area below ground: 1,032
Video & virtual tour
Property
Parking
- Total spaces: 4
- Parking features: Attached Garage, Garage Door Opener, Built-In, Inside Entrance, Interlock, Private Drive Double Wide, Guest
- Attached garage spaces: 2
- Uncovered spaces: 2
Features
- Stories: 1
- Patio & porch: Deck, Patio, Porch
- Exterior features: Awning(s), Built-in Barbecue, Landscaped, Lawn Sprinkler System
- Has view: Yes
- View description: Lake, Trees/Woods, Water
- Has water view: Yes
- Water view: Lake,Water
- Waterfront features: Pond, Indirect Waterfront, West, Other, Access to Water, Lake/Pond
- Body of water: Martindale Pond
- Frontage type: West
Lot
- Features: Urban, Ample Parking, Beach, City Lot, Near Golf Course, Hospital, Island, Landscaped, Library, Park, Place of Worship, Public Parking, Rec./Community Centre, Schools, Shopping Nearby, Trails
- Topography: Waterway,Wooded/Treed
Details
- Parcel number: 468660014
- Zoning: R1
Construction
Type & style
- Home type: Townhouse
- Architectural style: Bungaloft
- Property subtype: Row/Townhouse, Residential, Condominium
- Attached to another structure: Yes
Materials
- Stone, Stucco
- Foundation: Poured Concrete
- Roof: Fiberglass
Condition
- 16-30 Years
- New construction: No
- Year built: 2005
Utilities & green energy
- Sewer: Sewer (Municipal)
- Water: Other
- Utilities for property: Cable Connected, Cell Service, Electricity Connected, Natural Gas Connected, Recycling Pickup, Street Lights, Phone Connected, Underground Utilities
Community & HOA
Community
- Security: Carbon Monoxide Detector, Smoke Detector, Alarm System, Carbon Monoxide Detector(s), Smoke Detector(s)
HOA
- Has HOA: Yes
- Amenities included: BBQs Permitted, Parking
- Services included: Insurance, Building Maintenance, Common Elements, Parking, Property Management Fees, Snow Removal, Water
- HOA fee: C$695 monthly
Location
- Region: Saint Catharines
Financial & listing details
- Price per square foot: C$550/sqft
- Annual tax amount: C$11,962
- Date on market: 3/30/2026
- Inclusions: Built-in Microwave, Carbon Monoxide Detector, Central Vac, Dishwasher, Dryer, Garage Door Opener, Gas Oven/Range, Gas Stove, Microwave, Range Hood, Refrigerator, Smoke Detector, Washer, Armoire In Basement, Tv/Tv Unit & Surround Sound In Basement, Workbench In Basement & Basement Fridge, Electric Fireplaces(X2), Floor Coverings And Window Coverings
- Exclusions: Chandelier In Front Foyer Entrance
- Electric utility on property: Yes
Price history
| Date | Event | Price |
|---|---|---|
| 10/20/2026 | Price change | C$1,198,888-4%C$550/sqft |
Source: ITSO #40815642 Report a problem | ||
| 9/30/2026 | Listed for sale | C$1,249,000-3.6%C$573/sqft |
Source: ITSO #40815642 Report a problem | ||
| 7/24/2026 | Contingent | C$1,295,000C$594/sqft |
Source: ITSO #40815642 Report a problem | ||
| 6/16/2026 | Price change | C$1,295,000-7.4%C$594/sqft |
Source: ITSO #40815642 Report a problem | ||
| 5/19/2026 | Price change | C$1,399,000-6%C$642/sqft |
Source: ITSO #40815642 Report a problem | ||
| 4/27/2026 | Price change | C$1,489,000-3.9%C$683/sqft |
Source: ITSO #40815642 Report a problem | ||
| 3/30/2026 | Listed for sale | C$1,549,000C$711/sqft |
Source: ITSO #40815642 Report a problem | ||
Public tax history
Tax history is unavailable.
Climate risks
Neighborhood: Port Dalhousie
Nearby schools
Schools provided by the listing agent
- Elementary: Gracefield Ps, St Ann Catholic Elementary School
- High: Governor Simcoe Ss, Saint Francis Catholic Secondary School
Source: ITSO. This data may not be complete. We recommend contacting the local school district to confirm school assignments for this home.
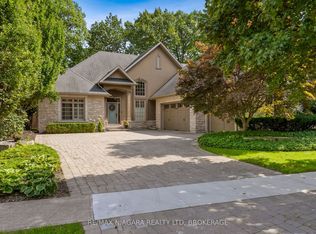
- C$1,750,0005 bd5 ba-- sqft41 Scullers Way, Saint Catharines, ON L2N7S9For Sale
- C$1,500,0003 bd3 ba-- sqft119 Main St, Saint Catharines, ON L2N4V8New Construction

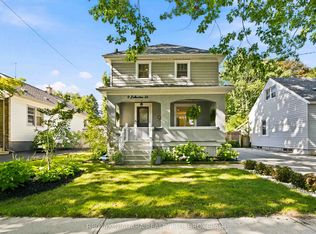
- C$839,0004 bd2 ba-- sqft9 Johnston St, Saint Catharines, ON L2N5K5For Sale
- C$349,9003,297 sqft2A Corbett Ave, Saint Catharines, ON L2N5M3Lot/Land

Similar homes
- C$1,200,0005 bd4 ba2.7k sqft10 Vergorda Cir, Saint Catharines, ON L2T 2P2For Sale
 MLS ID #40858936, Chris Hendriks, Salesperson, RE/MAX Hendriks Team Realty. ITSO
 - C$1,425,0003 bd3 ba2.5k sqft6 Tanner Cir #8, Saint Catharines, ON L2N 0A9For Sale
 MLS ID #40860657, Greg Sykes, Salesperson, RE/MAX Niagara Realty Ltd.. ITSO
 - C$999,0004 bd4 ba2.2k sqft1 Captain Tenbrock Ter, Saint Catharines, ON L2W 1B2For Sale
 MLS ID #40862846, Sheri Sullivan, Salesperson, Right at Home Realty. ITSO
 - C$1,498,8003 bd3 ba1.9k sqft1537 Gregory Rd, Saint Catharines, ON L2R 6P9For Sale
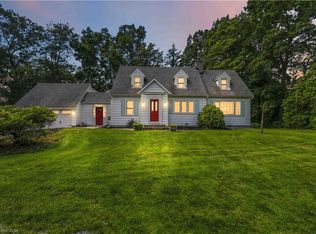 MLS ID #40860036, John A Bald, Broker, Royal LePage NRC Realty Inc.. ITSO
