Located on a quiet street with no through traffic in the heart of Port Dalhousie, this well-maintained home offers a great combination of character, space and location. Just minutes from Martindale Pond, Lake Ontario, the marina, beach, restaurants and shops. The main floor features a spacious front entrance, bright living and dining rooms, and a well-planned kitchen with easy access to the backyard and deck. A generous mudroom entry with plenty of extra storage provides a practical space for coats, shoes and everyday family life. The main floor also includes a bedroom or home office and powder room. Upstairs are three additional bedrooms and a full bathroom. The home sits on a 100-foot-deep lot with a fully fenced backyard, mature landscaping, a large deck and hot tub, creating a great outdoor space for relaxing and entertaining. Recent updates include new flooring throughout the main floor, updated siding and windows, and an EV charging plug. The location is hard to beat. Lakeside Park, the Henley Rowing Club, waterfront trails, the marina, beach and the shops and restaurants of Port Dalhousie are all close by, while the QEW and St. Catharines amenities are just a short drive away. A comfortable family home in a sought-after Port Dalhousie location, with a deep lot, private backyard, quiet setting and practical updates.
For sale
C$839,000
9 Johnston St, Saint Catharines, ON L2N 5K5
4beds
2baths
Single Family Residence
Built in ----
4,000 Square Feet Lot
$-- Zestimate®
C$--/sqft
C$-- HOA
What's special
Spacious front entranceWell-planned kitchenFully fenced backyardMature landscapingLarge deckHot tubUpdated siding and windows
- 13 hours |
- 8 |
- 0 |
Zillow last checked:
Listing updated:
Listed by:
RE/MAX NIAGARA REALTY LTD, BROKERAGE
Source: TRREB,MLS®#: X13715602 Originating MLS®#: Niagara Association of REALTORS
Originating MLS®#: Niagara Association of REALTORSFacts & features
Interior
Bedrooms & bathrooms
- Bedrooms: 4
- Bathrooms: 2
Primary bedroom
- Level: Second
- Dimensions: 3.3 x 3.86
Bedroom
- Level: Second
- Dimensions: 3.12 x 2.67
Bedroom
- Level: Second
- Dimensions: 3.12 x 3.76
Dining room
- Level: Main
- Dimensions: 3.45 x 3.86
Foyer
- Level: Main
- Dimensions: 3.56 x 2.54
Kitchen
- Level: Main
- Dimensions: 3.79 x 4.75
Laundry
- Level: Basement
- Dimensions: 3.35 x 3.15
Living room
- Level: Main
- Dimensions: 4.65 x 3.99
Mud room
- Level: Main
- Dimensions: 3.71 x 1.8
Other
- Level: Basement
- Dimensions: 4.57 x 2.77
Other
- Level: Basement
- Dimensions: 3.18 x 3.38
Study
- Level: Main
- Dimensions: 3.25 x 2.67
Heating
- Forced Air, Gas
Cooling
- Central Air
Features
- Other
- Basement: Full,Unfinished
- Has fireplace: No
Interior area
- Living area range: 1100-1500 null
Video & virtual tour
Property
Parking
- Total spaces: 2
- Parking features: Private
Features
- Stories: 2
- Pool features: None
Lot
- Size: 4,000 Square Feet
Details
- Parcel number: 461880895
Construction
Type & style
- Home type: SingleFamily
- Property subtype: Single Family Residence
Materials
- Stucco (Plaster), Vinyl Siding
- Foundation: Poured Concrete
- Roof: Asphalt Shingle
Utilities & green energy
- Sewer: Sewer
Community & HOA
Location
- Region: Saint Catharines
Financial & listing details
- Tax assessed value: C$281,000
- Annual tax amount: C$5,176
- Date on market: 8/26/2026
Price history
Price history is unavailable.
Public tax history
Tax history is unavailable.
Climate risks
Neighborhood: Port Dalhousie
Nearby schools
GreatSchools rating
- 4/10Maple Avenue SchoolGrades: PK-6Distance: 12.3 mi
- 3/10Gaskill Preparatory SchoolGrades: 7-8Distance: 14.3 mi
- 9/10Lewiston Porter Senior High SchoolGrades: 9-12Distance: 14.3 mi
- C$1,500,0003 bd3 ba-- sqft119 Main St, Saint Catharines, ON L2N4V8New Construction

- C$1,250,0004 bd3 ba-- sqft191 Dalhousie Ave, Saint Catharines, ON L2N4X8For Sale

- C$1,295,0003 bd4 ba2.1k sqft35 Scullers Way #2, Saint Catharines, ON L2N7S9For Sale
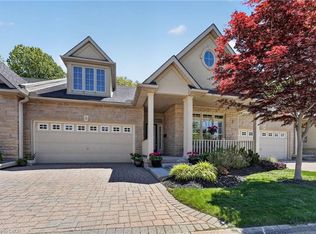
- C$1,9002 bd1 ba-- sqft75 Bayview Dr, Saint Catharines, ON L2N4Y7For Rent

- C$349,9003,297 sqft2A Corbett Ave, Saint Catharines, ON L2N5M3Lot/Land
- C$---- bd-- ba-- sqft71 Bayview Dr, Saint Catharines, ON L2N4Y7Off Market
- C$--3 bd2 ba-- sqft12 Graham Ave, Saint Catharines, ON L2N5L2Off Market
- C$769,0002 bd2 ba969 sqft11 Peel St, Saint Catharines, ON L2N5A2Pending
Similar homes
- C$788,0003 bd2 ba-- sqft311 Main St, Saint Catharines, ON L2N 4W2For Sale
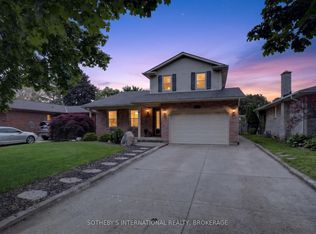 MLS ID #X13699322, SOTHEBY'S INTERNATIONAL REALTY, BROKERAGE. TRREB
 - C$999,9003 bd3 ba2.5k sqft40 Dalemere Cres, Saint Catharines, ON L2N 7K3For Sale
 MLS ID #40858039, Rob Golfi, Salesperson, RE/MAX Escarpment Golfi Realty Inc.. ITSO
 - C$925,0003 bd3 ba1.8k sqft30 Orlando Dr, Saint Catharines, ON L2N 6X4For Sale
 MLS ID #40858002, Greg Sykes, Salesperson, RE/MAX Niagara Realty Ltd.. ITSO
 - C$969,0004 bd2 ba1.5k sqft17 One Street Louth, Saint Catharines, ON L2W 1C7For Sale
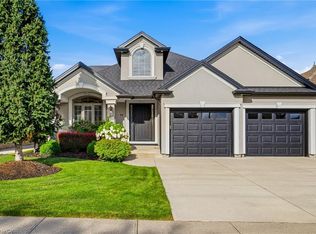 MLS ID #40858655, Chris Hendriks, Salesperson, RE/MAX Hendriks Team Realty. ITSO
 - C$859,9004 bd3 ba-- sqft40 Belair Dr, Saint Catharines, ON L2N 6X9For SaleMLS ID #X13148904, RE/MAX GARDEN CITY REALTY INC, BROKERAGE. TRREB
- C$775,0005 bd4 ba2k sqft4 Royal Orchard Cres, Saint Catharines, ON L2N 4E9For SaleMLS ID #40856032, Jerry Hendriks, Broker of Record, RE/MAX Hendriks Team Realty. ITSO
- C$810,0004 bd2 ba-- sqft63 Harcove St, Saint Catharines, ON L2N 1P8For SaleMLS ID #X13690630, EXP REALTY. TRREB
- C$875,0003 bd2 ba-- sqft4 Mackie St, Saint Catharines, ON L2N 5N5For SaleMLS ID #X13169732, RE/MAX NIAGARA REALTY LTD, BROKERAGE. TRREB
- C$849,9003 bd2 ba-- sqft1287 Three Street Louth, Saint Catharines, ON L2R 6P9For SaleMLS ID #X13250308, ROYAL LEPAGE NRC REALTY. TRREB
- C$847,0005 bd3 ba-- sqft26 Fairington Cres, Saint Catharines, ON L2N 5W3For SaleMLS ID #X13613958, SAVE MAX SPECIALISTS REALTY. TRREB
- C$799,9004 bd2 ba-- sqft18 October Dr, Saint Catharines, ON L2N 6T2For SaleMLS ID #X13575188, ROYAL LEPAGE NRC REALTY. TRREB
- C$624,9005 bd2 ba1k sqft99 Martindale Rd, Saint Catharines, ON L2S 2Y7For SaleMLS ID #40857874, John C. Petis, Salesperson, Royal LePage Macro Realty. ITSO
- C$779,9006 bd2 ba-- sqft342 Main St, Saint Catharines, ON L2R 6P9For SaleMLS ID #X13470718, CENTURY 21 PARAMOUNT REALTY INC.. TRREB
- C$779,0003 bd2 ba-- sqft40 Main St, Saint Catharines, ON L2N 4T7For SaleMLS ID #X13556488, SAGE REAL ESTATE LIMITED. TRREB
- C$879,0003 bd4 ba-- sqft3 Black Walnut Cmn, Saint Catharines, ON L2S 4C8For SaleMLS ID #X13714374, RE/MAX ESCARPMENT REALTY INC., BROKERAGE. TRREB
- C$485,0004 bd3 ba-- sqft8 Kerwin Gate, Saint Catharines, ON L2N 4J8For SaleMLS ID #X13710648, ROYAL LEPAGE NRC REALTY. TRREB
- C$589,9003 bd2 ba-- sqft190 Carlton St, Saint Catharines, ON L2R 1S4For SaleMLS ID #X13708592, REVEL Realty Inc., Brokerage. TRREB
- C$749,9004 bd2 ba-- sqft13 Orlando Dr, Saint Catharines, ON L2N 6V5For SaleMLS ID #X13588678, ROYAL LEPAGE NRC REALTY. TRREB
- C$1,250,0004 bd3 ba-- sqft191 Dalhousie Ave, Saint Catharines, ON L2N 4X8For SaleMLS ID #X13436932, RIGHT AT HOME REALTY INC.. TRREB
- C$899,0003 bd2 ba-- sqft7 Kings Grant Ct W, Saint Catharines, ON L2N 2S2For SaleMLS ID #X13676958, ROYAL LEPAGE NRC REALTY. TRREB
