Beautiful and unique three plus one bedroom and three bathroom multi level family home built by John Boldt in 1982. Located in prestigious Cole Farm area one block from lake Ontario and minutes from Port Dalhousie. Features include spacious kitchen, living room and dining room along with an addition of a sun room with doors leading to an inground pool and private fenced yard. Second level has two bedrooms and one bathroom. Unique to this home is an addition on the third level consisting of large master bedroom and a three piece ensuite. The walk out basement is finished with an extra bedroom, includes a family room with a wood burning fireplace, a sewing room, and a storage room. Exterior features a 1 and a 1/2 car garage, beautiful landscaping, and a cozy front porch for evening relaxation. Updates include furnace 2021 and A/C 2016. Most windows replaced, roof has been updated in 2015, and pool liner in 2012. Located only blocks to schools and church's. This is a wonderful family home.
For sale
C$859,900
40 Belair Dr, Saint Catharines, ON L2N 6X9
4beds
3baths
Single Family Residence
Built in ----
5,500 Square Feet Lot
$-- Zestimate®
C$--/sqft
C$-- HOA
What's special
- 73 days |
- 61 |
- 2 |
Zillow last checked:
Listing updated:
Listed by:
RE/MAX GARDEN CITY REALTY INC, BROKERAGE
Source: TRREB,MLS®#: X13148904 Originating MLS®#: Niagara Association of REALTORS
Originating MLS®#: Niagara Association of REALTORSFacts & features
Interior
Bedrooms & bathrooms
- Bedrooms: 4
- Bathrooms: 3
Dining room
- Level: Main
- Dimensions: 3.05 x 3.15
Foyer
- Level: Main
- Dimensions: 2.59 x 1.63
Kitchen
- Level: Main
- Dimensions: 4.01 x 3.05
Laundry
- Level: Main
- Dimensions: 2.62 x 2.49
Living room
- Level: Main
- Dimensions: 4.47 x 3.66
Sunroom
- Level: Main
- Dimensions: 2.67 x 3.13
Heating
- Forced Air, Gas
Cooling
- Central Air
Appliances
- Included: Water Heater
Features
- Central Vacuum, Storage Area Lockers, Upgraded Insulation, Water Meter
- Basement: Full,Finished
- Has fireplace: Yes
- Fireplace features: Wood Burning
Interior area
- Living area range: 1500-2000 null
Video & virtual tour
Property
Parking
- Total spaces: 3
- Parking features: Private Double, Garage Door Opener
- Has garage: Yes
Accessibility
- Accessibility features: Bath Grab Bars, Parking
Features
- Stories: 2
- Patio & porch: Deck, Patio, Porch
- Exterior features: Landscaped, Year Round Living
- Has private pool: Yes
- Pool features: In Ground
- Has view: Yes
- View description: Clear
- Waterfront features: None
Lot
- Size: 5,500 Square Feet
- Features: Beach, Clear View, Hospital, Place Of Worship, School, Rectangular Lot
- Topography: Flat
Details
- Parcel number: 461900072
Construction
Type & style
- Home type: SingleFamily
- Property subtype: Single Family Residence
Materials
- Brick, Vinyl Siding
- Foundation: Poured Concrete
- Roof: Fibreglass Shingle
Utilities & green energy
- Sewer: Sewer
- Water: Unknown
Community & HOA
Community
- Security: Carbon Monoxide Detector(s), Smoke Detector(s)
Location
- Region: Saint Catharines
Financial & listing details
- Annual tax amount: C$6,906
- Date on market: 5/20/2026
RE/MAX GARDEN CITY REALTY INC, BROKERAGE
RE/MAX GARDEN CITY REALTY INC, BROKERAGE
By pressing Contact Agent, you agree that the real estate professional identified above may call/text you about your search, which may involve use of automated means and pre-recorded/artificial voices. You don't need to consent as a condition of buying any property, goods, or services. Message/data rates may apply. You also agree to our Terms of Use. Zillow does not endorse any real estate professionals. We may share information about your recent and future site activity with your agent to help them understand what you're looking for in a home.
Price history
Price history is unavailable.
Public tax history
Tax history is unavailable.
Climate risks
Neighborhood: Port Dalhousie
Nearby schools
GreatSchools rating
- 4/10Maple Avenue SchoolGrades: PK-6Distance: 12.9 mi
- 3/10Gaskill Preparatory SchoolGrades: 7-8Distance: 14.8 mi
- 9/10Lewiston Porter Senior High SchoolGrades: 9-12Distance: 14.9 mi
- C$945,0003 bd3 ba-- sqft18 Courtleigh Rd, Saint Catharines, ON L2N7E8For Sale

- C$779,9006 bd2 ba-- sqft342 Main St, Saint Catharines, ON L2R6P9For Sale

- C$875,0003 bd2 ba-- sqft4 Mackie St, Saint Catharines, ON L2N5N5For Sale

- C$798,0003 bd2 ba-- sqft311 Main St, Saint Catharines, ON L2N4W2For Sale

- C$349,9003,297.93 Square Feet2A Corbett Ave, Saint Catharines, ON L2N5M3Lot/Land
- C$699,9003 bd2 ba1k sqft4 Corbett Ave, Saint Catharines, ON L2N5M4For Sale
- C$1,250,0004 bd3 ba-- sqft191 Dalhousie Ave, Saint Catharines, ON L2N4X8For Sale
- C$899,0003 bd2 ba-- sqft5 Graham Ave, Saint Catharines, ON L2N5L1For Sale
Similar homes
- C$749,9994 bd3 ba-- sqft1671 Three Street Louth, Saint Catharines, ON L2R 6P9For Sale
 MLS ID #X13596788, RE/MAX NIAGARA REALTY LTD, BROKERAGE. TRREB
 - C$789,0003 bd2 ba-- sqft15 Foxhill Cres, Saint Catharines, ON L2S 3T9For Sale
 MLS ID #X13610574, ROYAL LEPAGE NRC REALTY. TRREB
 - C$889,0004 bd4 ba-- sqft4 Arlene St, Saint Catharines, ON L2S 4C9For Sale
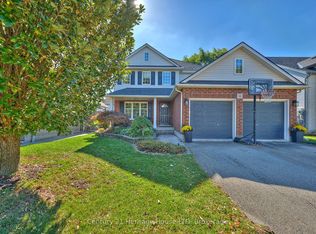 MLS ID #X13177142, Century 21 Heritage House LTD. TRREB
 - C$829,0002 bd3 ba-- sqft53 Mountain St, Saint Catharines, ON L2T 2S6For Sale
 MLS ID #X13612616, RE/MAX DYNAMICS REALTY. TRREB
 - C$749,0005 bd2 ba-- sqft12 Stoney Brook Cres, Saint Catharines, ON L2S 3J3For SaleMLS ID #X13182326, RE/MAX ULTIMATE REALTY INC.. TRREB
- C$724,9003 bd2 ba-- sqft64 Croydon Dr, Saint Catharines, ON L2M 1J7For SaleMLS ID #X13551066, Century 21 Heritage House LTD. TRREB
- C$877,0003 bd4 ba-- sqft22 Ursula Ave, Saint Catharines, ON L2T 1T1For SaleMLS ID #X13432216, RIGHT AT HOME REALTY, BROKERAGE. TRREB
- C$634,9004 bd2 ba-- sqft102 Masterson Dr, Saint Catharines, ON L2T 3R2For SaleMLS ID #X13609204, ROYAL LEPAGE NRC REALTY. TRREB
- C$628,0004 bd2 ba-- sqft37 Allan Dr, Saint Catharines, ON L2N 6H3For SaleMLS ID #X13547338, HOMELIFE KINGSVIEW REAL ESTATE INC.. TRREB
- C$999,9003 bd3 ba-- sqft52 Yates St, Saint Catharines, ON L2R 5R5For SaleMLS ID #X13512032, ROYAL LEPAGE NRC REALTY. TRREB
- C$980,0004 bd4 ba-- sqft374 Pelham Rd, Saint Catharines, ON L2S 0A2For SaleMLS ID #X13498116, RE/MAX NIAGARA REALTY LTD, BROKERAGE. TRREB
- C$695,0003 bd3 ba-- sqft41 Adel Dr E, Saint Catharines, ON L2M 3W9For SaleMLS ID #X13412742, COLDWELL BANKER ADVANTAGE REAL ESTATE INC, BROKERAGE. TRREB
- C$875,0004 bd4 ba-- sqft86 Parkway, Welland, ON L3C 4C3For SaleMLS ID #X13111504, Century 21 Heritage House LTD. TRREB
- C$549,0004 bd2 ba-- sqft39 Elma St, Saint Catharines, ON L2N 6Z2For SaleMLS ID #X13140696, HOMELIFE LANDMARK REALTY INC.. TRREB
- C$1,100,0004 bd3 ba-- sqft97 Glenridge Ave, Saint Catharines, ON L2R 4X4For SaleMLS ID #X13463976, RE/MAX NIAGARA REALTY LTD, BROKERAGE. TRREB
- C$629,9004 bd2 ba-- sqft519 Bunting Rd, Saint Catharines, ON L2M 3A9For SaleMLS ID #X13253814, RE/MAX GARDEN CITY REALTY INC.. TRREB
- C$679,9003 bd2 ba-- sqft63 Windward St, Saint Catharines, ON L2M 4B9For SaleMLS ID #X13151376, RE/MAX NIAGARA REALTY LTD, BROKERAGE. TRREB
- C$649,9003 bd3 ba-- sqft36 Rochelle Dr, Saint Catharines, ON L2M 6Y9For SaleMLS ID #X13545206, RE/MAX GARDEN CITY REALTY INC, BROKERAGE. TRREB
- C$1,125,0003 bd4 ba2k sqft85 Westgate Park Dr, Saint Catharines, ON L2N 5X1For SaleMLS ID #40821849, Chris Hendriks, Salesperson, RE/MAX Hendriks Team Realty. ITSO
- C$559,0004 bd2 ba-- sqft1 Thorndale Ave, Saint Catharines, ON L2R 6A2For SaleMLS ID #X13442250, ROYAL LEPAGE NRC REALTY. TRREB
