Set along the tree-lined boulevard of one of Welland's most prestigious neighbourhoods, welcome to 86 Parkway - a timeless and stately family residence in the heart of sought-after Chippawa Park area. Meticulously maintained by the same family for many years, this distinguished home offers over 3,495 sq ft of beautifully designed living space filled with warmth, character, and exceptional functionality. From the moment you arrive, the elegant water fountain, beautiful landscaping and impressive curb appeal set the tone for this standout property. Designed for both everyday family living and effortless entertaining, the home features expansive principal rooms and sun-filled interiors throughout. The inviting living room is anchored by a classic wood-burning fireplace and oversized bay windows, while the cozy library with rich wood beams and a built-in office nook creates the perfect retreat for reading or working from home. The updated custom kitchen offers ample cabinetry, granite counters, a charming breakfast nook, and views overlooking the private backyard and stone courtyard, with convenient walkout access for seamless indoor-outdoor living. The main floor primary suite provides comfort and convenience with its own 4-piece ensuite bathroom. There is a further 2-piece guest bathroom on the main level for added convenience. Upstairs, you'll find three additional spacious and bright bedrooms, including one with a private 4-piece ensuite, while the remaining two bedrooms share an additional 4-piece bathroom. A bonus living space off the third bedroom, a cedar-lined walk-in closet, and extensive built-in storage throughout the upper level showcase the thoughtful design and exceptional use of space throughout this remarkable home. This property is a rare gem situated in a prime location that combines character, space and lifestyle. Do not miss your chance to make this your home! Check out the iGuide virtual tour!
For sale
C$875,000
86 Parkway, Welland, ON L3C 4C3
4beds
4baths
Single Family Residence
Built in ----
0.48 Acres Lot
$-- Zestimate®
C$--/sqft
C$-- HOA
What's special
Tree-lined boulevardElegant water fountainBeautiful landscapingImpressive curb appealExpansive principal roomsSun-filled interiorsClassic wood-burning fireplace
- 75 days |
- 40 |
- 1 |
Zillow last checked:
Listing updated:
Listed by:
Century 21 Heritage House LTD
Source: TRREB,MLS®#: X13111504 Originating MLS®#: Niagara Association of REALTORS
Originating MLS®#: Niagara Association of REALTORSFacts & features
Interior
Bedrooms & bathrooms
- Bedrooms: 4
- Bathrooms: 4
Primary bedroom
- Level: Main
- Dimensions: 3.99 x 4.61
Bedroom 2
- Level: Second
- Dimensions: 6.55 x 3.75
Bedroom 3
- Level: Second
- Dimensions: 4.75 x 3.99
Bedroom 4
- Level: Second
- Dimensions: 3.63 x 3.69
Bathroom
- Level: Main
- Dimensions: 1.5 x 2.24
Bathroom
- Level: Main
- Dimensions: 1.88 x 2.13
Bathroom
- Level: Second
- Dimensions: 3.39 x 2.13
Bathroom
- Level: Second
- Dimensions: 3.02 x 1.86
Breakfast
- Level: Main
- Dimensions: 2.87 x 2.16
Dining room
- Level: Main
- Dimensions: 5.51 x 3.57
Foyer
- Level: Main
- Dimensions: 2.74 x 2.62
Great room
- Level: Main
- Dimensions: 7.1 x 4.6
Kitchen
- Level: Main
- Dimensions: 4.57 x 2.87
Library
- Level: Main
- Dimensions: 4.69 x 4.05
Mud room
- Level: Main
- Dimensions: 1.22 x 2.99
Office
- Level: Main
- Dimensions: 1.55 x 1.25
Recreation
- Level: Second
- Dimensions: 6.61 x 2.83
Heating
- Baseboard, Electric
Cooling
- Central Air
Appliances
- Included: Countertop Range
Features
- Primary Bedroom - Main Floor
- Basement: Unfinished
- Has fireplace: Yes
- Fireplace features: Natural Gas
Interior area
- Living area range: 3000-3500 null
Video & virtual tour
Property
Parking
- Total spaces: 9
- Parking features: Private Double
- Has garage: Yes
Features
- Stories: 1.5
- Patio & porch: Patio
- Exterior features: Landscaped, Privacy
- Pool features: None
Lot
- Size: 0.48 Acres
- Topography: Flat
Details
- Parcel number: 640910131
Construction
Type & style
- Home type: SingleFamily
- Property subtype: Single Family Residence
Materials
- Stone, Brick
- Foundation: Concrete Block
- Roof: Other
Utilities & green energy
- Sewer: Sewer
Community & HOA
Location
- Region: Welland
Financial & listing details
- Tax assessed value: C$403,000
- Annual tax amount: C$7,663
- Date on market: 5/11/2026
Century 21 Heritage House LTD
Century 21 Heritage House LTD
By pressing Contact Agent, you agree that the real estate professional identified above may call/text you about your search, which may involve use of automated means and pre-recorded/artificial voices. You don't need to consent as a condition of buying any property, goods, or services. Message/data rates may apply. You also agree to our Terms of Use. Zillow does not endorse any real estate professionals. We may share information about your recent and future site activity with your agent to help them understand what you're looking for in a home.
Price history
Price history is unavailable.
Public tax history
Tax history is unavailable.
Climate risks
Neighborhood: L3C
Nearby schools
GreatSchools rating
- 4/10Harry F Abate Elementary SchoolGrades: 2-6Distance: 12.6 mi
- 3/10Gaskill Preparatory SchoolGrades: 7-8Distance: 13.4 mi
- 3/10Niagara Falls High SchoolGrades: 9-12Distance: 14.3 mi
- C$--3 bd1 ba1k sqft197 Edgar St #2, Welland, ON L3C1T3Off Market
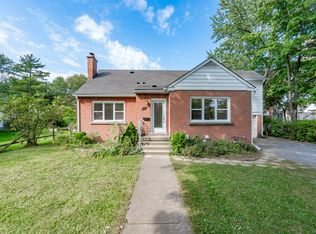
- C$1,6452 bd2 ba-- sqft197 Edgar St #3, Welland, ON L3C1T3For Rent

- C$--2 bd1 ba913 sqft197 Edgar St #1, Welland, ON L3C1T3Off Market
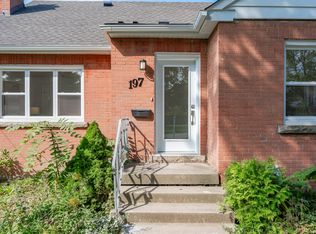
- C$619,9006 bd2 ba1.6k sqft78 Price Ave, Welland, ON L3C3Y2For Sale
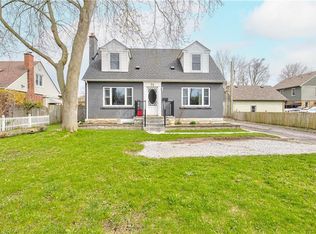
- C$550,0003 bd2 ba1.4k sqft27 Trelawn Pkwy, Welland, ON L3C1W4Sold
- C$599,0004 bd2 ba-- sqft42 Price Ave, Welland, ON L3C3X9For Sale
- C$--2 bd1 ba-- sqft32 Price Ave #3, Welland, ON L3C3X9Off Market
- C$--1 bd1 ba500 sqft32 Price Ave #1439555, Welland, ON L3C3X9Off Market
Similar homes
- C$699,9004 bd4 ba-- sqft28 Dixon Cres, Welland, ON L3C 6P4For Sale
 MLS ID #X13530944, COLDWELL BANKER ADVANTAGE REAL ESTATE INC, BROKERAGE. TRREB
 - C$599,0004 bd2 ba-- sqft42 Price Ave, Welland, ON L3C 3X9For Sale
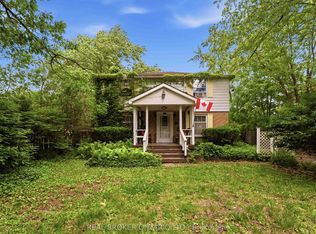 MLS ID #X13478106, REAL BROKER ONTARIO LTD.. TRREB
 - C$950,0005 bd2 ba-- sqft14 Catharine St, Pt Colborne, ON L3K 4J7For Sale
 MLS ID #X13588830, RE/MAX NIAGARA REALTY LTD, BROKERAGE. TRREB
 - C$619,9993 bd2 ba-- sqft25 Glenview Ave, Welland, ON L3CFor Sale
 MLS ID #X13067078, Century 21 Heritage House LTD. TRREB
 - C$949,9993 bd3 ba-- sqft9 Beechnut Ct, Pelham, ON L0S 1E2For SaleMLS ID #X13584198, RE/MAX NIAGARA REALTY LTD, BROKERAGE. TRREB
- C$895,0004 bd3 ba-- sqft31 Hillcrest Rd, Pt Colborne, ON L3K 6B4For SaleMLS ID #X13490058, RE/MAX NIAGARA REALTY LTD, BROKERAGE. TRREB
- C$739,9003 bd4 ba-- sqft75 Jackson Ct E, Welland, ON L3C 7G4For SaleMLS ID #X13537214, RE/MAX GARDEN CITY REALTY INC, BROKERAGE. TRREB
- C$619,9993 bd2 ba-- sqft25 Glenview Ave, Welland, ON L3C 4K2For SaleCentury 21 Canada
- C$975,0003 bd4 ba-- sqft18 Pancake Ln, Pelham, ON L0S 1E2For SaleMLS ID #X13483912, COLDWELL BANKER MOMENTUM REALTY, BROKERAGE. TRREB
- C$574,0004 bd3 ba-- sqft628 Clare Ave, Welland, ON L3C 3C1For SaleMLS ID #X13084508, COLDWELL BANKER ADVANTAGE REAL ESTATE INC, BROKERAGE. TRREB
- C$584,9003 bd2 ba-- sqft43 Gram Ave, Welland, ON L3C 1H5For SaleMLS ID #X13068056, COLDWELL BANKER ADVANTAGE REAL ESTATE INC, BROKERAGE. TRREB
- C$849,9003 bd2 ba-- sqft594 Doans Ridge Rd, Welland, ON L3B 5N7For SaleMLS ID #X12914416, RE/MAX NIAGARA REALTY LTD, BROKERAGE. TRREB
- C$749,9994 bd3 ba-- sqft1671 Three Street Louth, Saint Catharines, ON L2R 6P9For SaleMLS ID #X13596788, RE/MAX NIAGARA REALTY LTD, BROKERAGE. TRREB
- C$889,0004 bd4 ba-- sqft4 Arlene St, Saint Catharines, ON L2S 4C9For SaleMLS ID #X13177142, Century 21 Heritage House LTD. TRREB
- C$749,9004 bd2 ba-- sqft14 Stanley St, Saint Catharines, ON L2M 1S6For SaleMLS ID #X13587244, Century 21 Heritage House LTD. TRREB
- C$624,9003 bd2 ba-- sqft85 James St, Welland, ON L3B 5M2For SaleMLS ID #X13546744, COLDWELL BANKER ADVANTAGE REAL ESTATE INC, BROKERAGE. TRREB
- C$599,0004 bd2 ba-- sqft1377 Merrittville Hwy, Thorold, ON L3B 5N5For SaleMLS ID #X13129096, RE/MAX NIAGARA REALTY LTD, BROKERAGE. TRREB
- C$999,9004 bd3 ba-- sqft63023 Perry Rd, Wainfleet, ON L0R 2J0For SaleMLS ID #X13223704, RE/MAX NIAGARA REALTY LTD, BROKERAGE. TRREB
- C$994,9004 bd2 ba-- sqft11562 Lakeshore Rd, Wainfleet, ON L0S 1V0For SaleMLS ID #X13446228, RE/MAX NIAGARA REALTY LTD, BROKERAGE. TRREB
- C$1,097,0003 bd2 ba-- sqft2035 Hollow Rd, Thorold, ON L0S 1E6For SaleMLS ID #X13504364, ROYAL LEPAGE SUPREME REALTY. TRREB
