Welcome to 27 Trelawn Pkwy. Prime north end location, only steps away from Trelawn Park and 3 minute walk to Zehrs. Walking distance to Niagara College which can be used as student rental. Great for commuting, close to HWY 406 and HWY 20. Updated kitchen with granite counter and extended kitchen cabinet. Brand new appliances and plaster construction. Gleaming updated hardwood floors on the main original oak hardwood floor. All newer vinyl windows, Water purification system, furnace and air conditioner. Step in the large foyer and enjoy all this home has to offer with separate entrance. Upstairs you will find a large living room, formal dining room, eat in kitchen, 3 pc washroom plus 3 good sized bedrooms. This fully finished lower level a large recrm with wood fireplace, an updated 3 pc washroom. This house has alot of potential and can be easily converted into two separate units and can be rented out going rent is $1500 which is perfect for first time buyer with extra income. The recrm could be easily converted to a 4th bedroom & family room.
Sold for $550,000
C$550,000
27 Trelawn Pkwy, Welland, ON L3C 1W4
3beds
1,450sqft
Single Family Residence, Residential
Built in ----
6,614 Square Feet Lot
$-- Zestimate®
C$379/sqft
C$1,942 Estimated rent
Home value
Not available
Estimated sales range
Not available
Not available
Owner options
List your home for rent
C$1,942/mo
Rent Zestimate®
Find your next renter with Zillow Rental Manager. Plus, with online applications, you can quickly screen prospective tenants – for free.
C$1,942/mo
Rent Zestimate®
Refinance and save
C$2,325/mo
Est. payment
Refinancing to a lower rate could help reduce your monthly payments and save thousands over the life of the loan.
C$2,325/mo
Est. payment
Explore your selling options
Work with a Zillow partner agent
Leverage their expertise and Zillow's premium Showcase listings to get your home seen by more buyers.
Get startedList with your own agent
Get your home in front of millions of buyers by listing it on Zillow.
Learn how to do itSell it yourself
Take full control of how buyers see your home on Zillow by listing For Sale by Owner (FSBO).
List your homeWhat's special
Extended kitchen cabinetBrand new appliancesGleaming updated hardwood floorsNewer vinyl windowsLarge foyerFormal dining roomEat in kitchen
Zillow last checked:
Listing updated:
Listed by:
Anita Mann, Salesperson,
Keller Williams Edge Realty
Source: ITSO,MLS®#: 40725416Originating MLS®#: Cornerstone Association of REALTORS®
Facts & features
Interior
Bedrooms & bathrooms
- Bedrooms: 3
- Bathrooms: 2
- Full bathrooms: 2
Other
- Level: Second
Bedroom
- Level: Second
Bedroom
- Level: Second
Bathroom
- Features: 3-Piece
- Level: Second
Bathroom
- Features: 3-Piece
- Level: Lower
Dining room
- Level: Main
Eat in kitchen
- Level: Basement
Family room
- Features: 3-Piece
- Level: Lower
Kitchen
- Level: Main
Laundry
- Level: Basement
Living room
- Level: Main
Heating
- Forced Air, Natural Gas
Cooling
- Central Air
Appliances
- Included: Dishwasher, Dryer, Gas Stove, Microwave, Refrigerator, Washer
Features
- In-Law Floorplan
- Windows: Window Coverings
- Basement: Full,Finished
- Has fireplace: No
Interior area
- Total structure area: 1,450
- Total interior livable area: 1,450 sqft
- Finished area above ground: 1,450
Property
Parking
- Total spaces: 3
- Parking features: Attached Garage, Private Drive Single Wide
- Attached garage spaces: 1
- Uncovered spaces: 2
Features
- Frontage type: East
- Frontage length: 120.29
Lot
- Size: 6,614 Square Feet
- Dimensions: 120.29 x 54.99
- Features: Urban, Rectangular, Near Golf Course, Greenbelt, Highway Access, Industrial Mall, Major Highway, Playground Nearby, Public Transit
Details
- Parcel number: 640740378
- Zoning: RL1
Construction
Type & style
- Home type: SingleFamily
- Architectural style: Two Story
- Property subtype: Single Family Residence, Residential
Materials
- Brick
- Foundation: Poured Concrete
- Roof: Asphalt Shing
Condition
- 31-50 Years
- New construction: No
Utilities & green energy
- Sewer: Sewer (Municipal)
- Water: Municipal
Community & HOA
Community
- Security: Smoke Detector
Location
- Region: Welland
Financial & listing details
- Price per square foot: C$379/sqft
- Annual tax amount: C$3,770
- Date on market: 5/12/2025
- Inclusions: Dishwasher, Dryer, Gas Stove, Microwave, Refrigerator, Smoke Detector, Washer, Window Coverings, Refrigerator, Stove, Washer, Dryer, Water Purification System And Gazebo
- Exclusions: None
Price history
| Date | Event | Price |
|---|---|---|
| 8/29/2025 | Sold | C$550,000C$379/sqft |
Source: ITSO #40725416 Report a problem | ||
Public tax history
Tax history is unavailable.
Neighborhood: L3C
Nearby homes
- C$--3 bd1 ba2.3k sqft19 Harcourt Ln, Welland, ON L3C4C9Off Market

- C$875,0004 bd4 ba-- sqft86 Parkway, Welland, ON L3C4C3For Sale
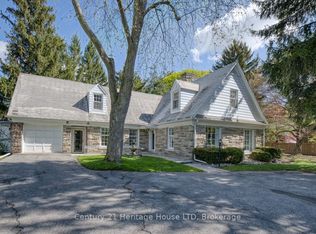
- C$--2 bd1 ba-- sqft22 Greenwood Ave, Welland, ON L3C4B2Off Market

- C$--2 bd1 ba-- sqft17 Greenwood Ave #1, Welland, ON L3C4B1Off Market
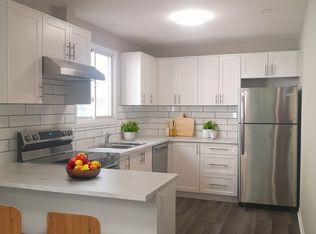
- C$--2 bd1 ba-- sqft17 Greenwood Ave #2, Welland, ON L3C4B1Off Market
- C$--2 bd1 ba-- sqft32 Price Ave #3, Welland, ON L3C3X9Off Market
- C$--1 bd1 ba500 sqft32 Price Ave #1439555, Welland, ON L3C3X9Off Market
- C$--2 bd1 ba800 sqft32 Price Ave #1468978, Welland, ON L3C3X9Off Market
Nearby schools
GreatSchools rating
- 4/10Harry F Abate Elementary SchoolGrades: 2-6Distance: 12.5 mi
- 3/10Gaskill Preparatory SchoolGrades: 7-8Distance: 13.3 mi
- 3/10Niagara Falls High SchoolGrades: 9-12Distance: 14.2 mi
- Ontario
- Niagara Regional Municipality
- Welland
- L3C 1W4
- 27 Trelawn Pkwy
Nearby cities
Nearby zip codes
Other Welland Topics
