Opportunity is knocking in Port Dalhousie. Here is your chance to purchase an all brick bungalow in a desired area and includes a 20 x 20 workshop, with it's own furnace and electrical, in the backyard. Set on a mature tree lot, this home has been well card for over the years however now it is in need of the modern touch. Fully finished top to bottom and could be a show stopper home. Kitchen overlooks backyard, garage entry to kitchen, Single car garage has a drive through feature. Concrete Drive. Den on the main level includes a unique steel spiral staircase to the lower level. There are two working fireplace, wood in the living room, electric in the rec room complete with wet bar. Windows have been upgraded in the past 10 years. An perfect opportunity for a first time buyer or someone who doesn't enjoy condo living.
For sale
C$699,900
4 Corbett Ave, Saint Catharines, ON L2N 5M4
3beds
1,077sqft
Single Family Residence, Residential
Built in 1958
7,102 Square Feet Lot
$-- Zestimate®
C$650/sqft
C$-- HOA
What's special
All brick bungalowKitchen overlooks backyardGarage entry to kitchen
- 9 hours |
- 6 |
- 0 |
Zillow last checked:
Listing updated:
Listed by:
Terry Rogers, Salesperson,
Royal LePage Burloak Real Estate Services
Source: ITSO,MLS®#: 40850451Originating MLS®#: Cornerstone Association of REALTORS®
Facts & features
Interior
Bedrooms & bathrooms
- Bedrooms: 3
- Bathrooms: 2
- Full bathrooms: 2
- Main level bathrooms: 1
- Main level bedrooms: 2
Kitchen
- Level: Main
Heating
- Electric, Fireplace(s), Fireplace-Wood, Oil Forced Air, Oil Hot Water
Cooling
- Central Air
Appliances
- Included: Bar Fridge, Water Heater Owned, Dishwasher, Dryer, Hot Water Tank Owned, Range Hood, Refrigerator, Stove, Washer
- Laundry: In Basement
Features
- Central Vacuum, Auto Garage Door Remote(s)
- Basement: Full,Finished
- Number of fireplaces: 2
- Fireplace features: Electric, Living Room, Recreation Room, Wood Burning
Interior area
- Total structure area: 1,987
- Total interior livable area: 1,077 sqft
- Finished area above ground: 1,077
- Finished area below ground: 910
Video & virtual tour
Property
Parking
- Total spaces: 3
- Parking features: Attached Garage, Garage Door Opener, Private Drive Single Wide
- Attached garage spaces: 1
- Uncovered spaces: 2
Features
- Stories: 1
- Frontage type: South
- Frontage length: 60.00
Lot
- Size: 7,102 Square Feet
- Dimensions: 60 x 118.37
- Features: Urban, Highway Access, Library, Place of Worship, Playground Nearby, Public Transit, Quiet Area
- Topography: Flat
Details
- Additional structures: Shed(s), Workshop
- Parcel number: 461930037
- Zoning: R2
Construction
Type & style
- Home type: SingleFamily
- Architectural style: Bungalow
- Property subtype: Single Family Residence, Residential
Materials
- Brick
- Foundation: Poured Concrete
- Roof: Shingle
Condition
- 51-99 Years
- New construction: No
- Year built: 1958
Utilities & green energy
- Sewer: Sewer (Municipal)
- Water: Municipal
Community & HOA
Community
- Security: Smoke Detector, Smoke Detector(s)
Location
- Region: Saint Catharines
Financial & listing details
- Price per square foot: C$650/sqft
- Annual tax amount: C$6,502
- Date on market: 7/29/2026
- Inclusions: Central Vac, Dishwasher, Dryer, Garage Door Opener, Hot Water Tank Owned, Range Hood, Refrigerator, Smoke Detector, Stove, Washer, Bar Fridge In Basement
- Exclusions: Garden Statuary, Shelving And Workbenches In Workshop
- Road surface type: Paved
Terry Rogers, Salesperson
Terry Rogers, Salesperson
By pressing Contact Agent, you agree that the real estate professional identified above may call/text you about your search, which may involve use of automated means and pre-recorded/artificial voices. You don't need to consent as a condition of buying any property, goods, or services. Message/data rates may apply. You also agree to our Terms of Use. Zillow does not endorse any real estate professionals. We may share information about your recent and future site activity with your agent to help them understand what you're looking for in a home.
Price history
| Date | Event | Price |
|---|---|---|
| 7/29/2026 | Listed for sale | C$699,900C$650/sqft |
Source: ITSO #40850451 Report a problem | ||
Public tax history
Tax history is unavailable.
Climate risks
Neighborhood: Port Dalhousie
Nearby schools
GreatSchools rating
- 4/10Maple Avenue SchoolGrades: PK-6Distance: 12.5 mi
- 3/10Gaskill Preparatory SchoolGrades: 7-8Distance: 14.5 mi
- 9/10Lewiston Porter Senior High SchoolGrades: 9-12Distance: 14.5 mi
- C$349,9003,297.93 Square Feet2A Corbett Ave, Saint Catharines, ON L2N5M3Lot/Land

- C$1,250,0004 bd3 ba-- sqft191 Dalhousie Ave, Saint Catharines, ON L2N4X8For Sale

- C$1,500,0003 bd3 ba-- sqft119 Main St, Saint Catharines, ON L2N4V8New Construction

- C$875,0003 bd2 ba-- sqft4 Mackie St, Saint Catharines, ON L2N5N5For Sale

- C$899,0003 bd2 ba-- sqft5 Graham Ave, Saint Catharines, ON L2N5L1For Sale
- C$1,295,0003 bd4 ba2.1k sqft35 Scullers Way #2, Saint Catharines, ON L2N7S9For Sale
- C$--3 bd2 ba-- sqft12 Graham Ave, Saint Catharines, ON L2N5L2Off Market
- C$2,079,0003 bd4 ba-- sqft166 Dalhousie Ave, Saint Catharines, ON L2N4X7For Sale
Similar homes
- C$664,9006 bd2 ba1.3k sqft557 Lake St, Saint Catharines, ON L2N 4J1For Sale
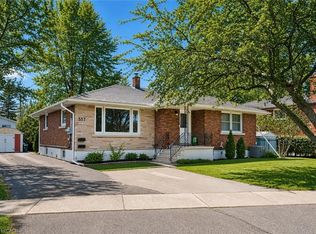 MLS ID #40849939, Danielle Connelly, Salesperson, RE/MAX Escarpment Realty Inc.. ITSO
 - C$699,9003 bd2 ba966 sqft540 Niagara St, Saint Catharines, ON L2M 3P5For Sale
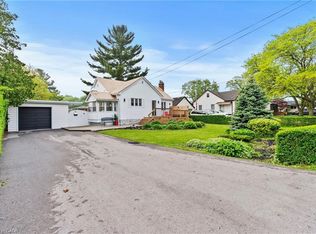 MLS ID #40833573, Chris Hendriks, Salesperson, RE/MAX Hendriks Team Realty. ITSO
 - C$699,9003 bd2 ba1.1k sqft1052 Vansickle Rd N, Saint Catharines, ON L2S 2X3For Sale
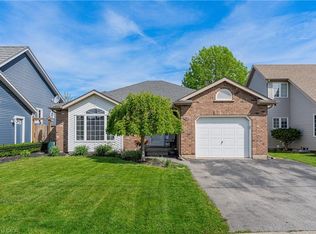 MLS ID #40845353, Scott Fishman, Salesperson, Royal LePage NRC Realty Inc.. ITSO
 - C$699,9003 bd2 ba1.4k sqft15 1/2 Wolseley Ave, Saint Catharines, ON L2R 4T4For Sale
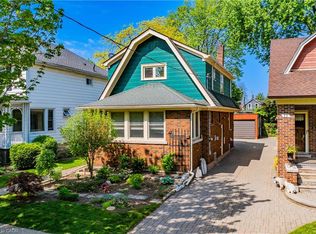 MLS ID #40845633, Shawn Delaat, Salesperson, RE/MAX Niagara Realty Ltd.. ITSO
 - C$599,9003 bd2 ba1k sqft79 Prince Charles Dr, Saint Catharines, ON L2N 3Y8For SaleMLS ID #40848403, Steve Augustine, Broker of Record, Your Home Sold Guaranteed Realty Elite. ITSO
- C$599,9004 bd1 ba1k sqft11 Kimbermount Dr, Saint Catharines, ON L2N 5V7For SaleMLS ID #40850504, Jas Sarai, Salesperson, RE/MAX Niagara Realty Ltd.. ITSO
- C$679,0003 bd2 ba1.1k sqft7 Coral Dr, Saint Catharines, ON L2N 3R4For SaleMLS ID #40835527, Darren D. Papineau, Salesperson, Royal LePage NRC Realty Inc.. ITSO
- C$659,0003 bd2 ba1.1k sqft83 Devon Rd, Saint Catharines, ON L2N 1X5For SaleMLS ID #40843211, Greg Sykes, Salesperson, RE/MAX Niagara Realty Ltd.. ITSO
- C$599,9003 bd2 ba1k sqft26 Friars Ct, Saint Catharines, ON L2N 6B5For SaleMLS ID #40848827, James Kowalewski, Broker, RE/MAX Escarpment Realty Inc.. ITSO
- C$569,9003 bd2 ba1k sqft8 Acadia Cres, Saint Catharines, ON L2P 1H8For SaleMLS ID #40846970, Nathan Ferro, Salesperson, Right at Home Realty. ITSO
- C$519,0004 bd2 ba1k sqft31 Franklin Blvd, Saint Catharines, ON L2P 3E5For SaleMLS ID #40851430, Rob Golfi, Salesperson, RE/MAX Escarpment Golfi Realty Inc.. ITSO
- C$519,9003 bd1 ba1k sqft10 Tracey Rd, Saint Catharines, ON L2N 6P9New ConstructionMLS ID #40851181, David R. Seburn, Salesperson, RE/MAX Escarpment Realty Inc.. ITSO
- C$720,0003 bd2 ba1.1k sqft63 Linwell Rd, Saint Catharines, ON L2N 1R6New ConstructionMLS ID #40822799, Rob Golfi, Salesperson, RE/MAX Escarpment Golfi Realty Inc.. ITSO
- C$599,9003 bd4 ba1.5k sqft36 Chicory Cres, Saint Catharines, ON L2R 0A5For SaleMLS ID #40844127, Mike Desormeaux, Salesperson, Rock Star Real Estate Inc.. ITSO
- C$650,0004 bd2 ba1.2k sqft4 Beechwood Ct, Saint Catharines, ON L2N 3H7For SaleMLS ID #40824052, Joe Cosentino, Salesperson, Royal LePage State Realty Inc.. ITSO
- C$579,9004 bd2 ba1.2k sqft17 Kamla Dr, Saint Catharines, ON L2M 3J9For SaleMLS ID #40849103, Chris Hendriks, Salesperson, RE/MAX Hendriks Team Realty. ITSO
- C$475,0002 bd2 ba882 sqft272 Carlton St, Saint Catharines, ON L2N 1B9For SaleMLS ID #40851047, Nadia Pavici, Salesperson, Stonemill Realty Inc.. ITSO
- C$729,9003 bd2 ba1.2k sqft181 Woodside Dr, Saint Catharines, ON L2T 1X7For SaleMLS ID #40845579, Shawn Delaat, Salesperson, RE/MAX Niagara Realty Ltd.. ITSO
- C$839,9004 bd2 ba1.5k sqft12 Huntington Ln, Saint Catharines, ON L2S 3J5For SaleMLS ID #40850034, Krista Toussaint, Salesperson, RE/MAX Escarpment Realty Inc.. ITSO
- C$649,9004 bd2 ba976 sqft17 Broadmore Ave, Saint Catharines, ON L2M 6A4For SaleMLS ID #40836509, Roy La Chappelle, Salesperson, Keller Williams Edge Realty. ITSO
