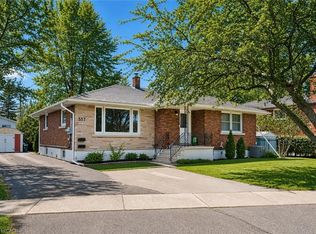
AWESOME BRICK BUNGALOW BACKING ON THE PARK WITH NO REAR NEIGHBOURS IN THE HEART OF NORTH END ST. CATHARINES! Wake up to birdsong, step out your back door, and find yourself strolling along Orchard Creek Trail with your morning coffee in hand. This solid all-brick bungalow offers the beautiful combination of privacy, community, and everyday convenience on a generous 65 x 120 ft lot backing directly onto Orchard Park — no rear neighbours, just green space and open sky. Designed for real life, the main floor flows beautifully for families, professionals, or downsizes seeking comfort without compromise. The dining area features french doors that lead to a walkout deck, where patio lights glow overhead and the swim spa (included) invites year-round relaxation. Whether it’s summer evenings with friends, quiet mornings outdoors, or unwinding under the patio heater, this backyard becomes an extension of your living space all year round. Inside, the separate entrance offers exceptional flexibility. With a wet bar already equipped with hydro and plumbing for a future kitchen, the space is well-suited for an in-law suite, multigenerational living, or private guest quarters. A large attached garage and concrete drive provides everyday convenience, while the location places you minutes from excellent schools, grocery stores, restaurants, and literally all essential amenities. Enjoy amazing neighbours, quick access to transit routes, and a bike ride down to Port Dalhousie and/or Sunset beach in minutes — make trails, nature, and lakefront walks by the water become part of your daily routine. This home won’t last long and is an opportunity for today. If you’ve been waiting to get into the market this is a phenomenal option for first time buyers, downsizes, and investors. This is your moment to make a move.
For sale
C$599,900
79 Prince Charles Dr, Saint Catharines, ON L2N 3Y8
3beds
1,087sqft
Single Family Residence, Residential
Built in 1969
7,800 Square Feet Lot
$-- Zestimate®
C$552/sqft
C$-- HOA
What's special
- 20 days |
- 59 |
- 6 |
Zillow last checked:
Listing updated:
Listed by:
Steve Augustine, Broker of Record,
Your Home Sold Guaranteed Realty Elite
Source: ITSO,MLS®#: 40848403Originating MLS®#: Cornerstone Association of REALTORS®
Facts & features
Interior
Bedrooms & bathrooms
- Bedrooms: 3
- Bathrooms: 2
- Full bathrooms: 2
- Main level bathrooms: 1
- Main level bedrooms: 3
Other
- Level: Main
Bedroom
- Level: Main
Bedroom
- Level: Main
Bathroom
- Features: 4-Piece
- Level: Main
Bathroom
- Features: 3-Piece
- Level: Lower
Dining room
- Level: Main
Kitchen
- Level: Main
Laundry
- Level: Lower
Living room
- Level: Main
Office
- Level: Lower
Other
- Features: Wet Bar
- Level: Lower
Recreation room
- Level: Lower
Storage
- Level: Lower
Heating
- Forced Air, Natural Gas
Cooling
- Central Air, Humidity Control
Appliances
- Included: Refrigerator
- Laundry: Gas Dryer Hookup, In Basement, Laundry Room, Lower Level, Sink
Features
- High Speed Internet, In-law Capability, Wet Bar
- Basement: Separate Entrance,Full,Finished
- Has fireplace: No
Interior area
- Total structure area: 1,087
- Total interior livable area: 1,087 sqft
- Finished area above ground: 1,087
Video & virtual tour
Property
Parking
- Total spaces: 9
- Parking features: Attached Garage, Concrete, Private Drive Double Wide
- Attached garage spaces: 1
- Uncovered spaces: 8
Features
- Stories: 1
- Patio & porch: Deck, Patio, Porch
- Exterior features: Landscape Lighting, Landscaped, Year Round Living
- Has private pool: Yes
- Pool features: Other
- Has spa: Yes
- Spa features: Heated
- Fencing: Full
- Has view: Yes
- View description: Park/Greenbelt, Trees/Woods
- Waterfront features: Access to Water, Lake/Pond
- Frontage type: West
- Frontage length: 65.00
Lot
- Size: 7,800 Square Feet
- Dimensions: 65 x 120
- Features: Urban, Rectangular, Airport, Ample Parking, Arts Centre, Beach, Dog Park, Near Golf Course, Greenbelt, Highway Access, Hospital, Library, Major Highway, Marina, Park, Place of Worship, Playground Nearby, Public Transit, Quiet Area, Ravine, Rec./Community Centre, Regional Mall, School Bus Route, Schools, Shopping Nearby, Trails
- Topography: Flat
Details
- Parcel number: 462340060
- Zoning: R1
Construction
Type & style
- Home type: SingleFamily
- Architectural style: Bungalow
- Property subtype: Single Family Residence, Residential
Materials
- Brick, Stone
- Foundation: Poured Concrete
- Roof: Asphalt Shing
Condition
- 51-99 Years
- New construction: No
- Year built: 1969
Utilities & green energy
- Sewer: Sewer (Municipal)
- Water: Municipal
- Utilities for property: Cable Available, Cell Service, Electricity Connected, Fibre Optics, Natural Gas Connected, Recycling Pickup, Street Lights, Phone Connected
Community & HOA
Location
- Region: Saint Catharines
Financial & listing details
- Price per square foot: C$552/sqft
- Annual tax amount: C$4,951
- Date on market: 7/17/2026
- Inclusions: Refrigerator, Stove, Freezer, Washer, Dryer, Central Vac & Accessories, Window Covering, Swim Spa And All Accessories, Patio Lights In Backyard, Patio Heater.
- Exclusions: None
- Electric utility on property: Yes
S
Steve Augustine, Broker of Record
(289) 235-8000
By pressing Contact Agent, you agree that the real estate professional identified above may call/text you about your search, which may involve use of automated means and pre-recorded/artificial voices. You don't need to consent as a condition of buying any property, goods, or services. Message/data rates may apply. You also agree to our Terms of Use. Zillow does not endorse any real estate professionals. We may share information about your recent and future site activity with your agent to help them understand what you're looking for in a home.
Price history
| Date | Event | Price |
|---|---|---|
| 7/17/2026 | Listed for sale | C$599,900+20%C$552/sqft |
Source:  TRREB #X13577588 Report a problem TRREB #X13577588 Report a problem | ||
| 8/1/2020 | Listing removed | C$499,900C$460/sqft |
Source: CENTURY 21 Avmark Realty Limited Brokerage #30826263 Report a problem | ||
| 7/31/2020 | Listed for sale | C$499,900C$460/sqft |
Source: CENTURY 21 Avmark Realty Limited Brokerage #30826263 Report a problem | ||
Public tax history
Tax history is unavailable.
Climate risks
Neighborhood: The North End
Nearby schools
GreatSchools rating
- 4/10Maple Avenue SchoolGrades: PK-6Distance: 11.2 mi
- 3/10Lewiston Porter Middle SchoolGrades: 6-8Distance: 13 mi
- 9/10Lewiston Porter Senior High SchoolGrades: 9-12Distance: 13 mi
Schools provided by the listing agent
- Elementary: Pine Grove Ps, St James Catholic Es
- High: Governor Simcoe Ss, Saint Francis Catholic Ss
Source: ITSO. This data may not be complete. We recommend contacting the local school district to confirm school assignments for this home.
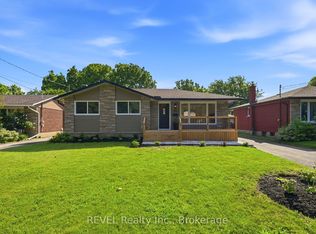
- C$765,0003 bd2 ba-- sqft72 Prince Charles Dr, Saint Catharines, ON L2N3Z1For Sale
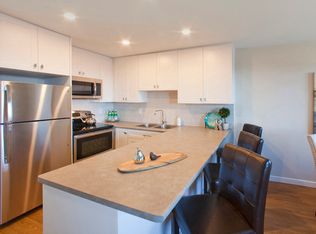
- C$--1 bd1 ba685 sqft610 Lake St #1B-1BA-685SQFT, Saint Catharines, ON L2N5T1Off Market
- C$--3 bd2 ba1.1k sqft610 Lake St #3B-1BA-1113SQFT, Saint Catharines, ON L2N5T1Off Market
- C$--2 bd1 ba916 sqft610 Lake St #2B-1BA-916SQFT, Saint Catharines, ON L2N5T1Off Market
- C$--2 bd1 ba916 sqft610 Lake St #1019225, Saint Catharines, ON L2N5T1Off Market
- C$--1 bd1 ba685 sqft610 Lake St #1019226, Saint Catharines, ON L2N5T1Off Market
- C$--3 bd2 ba1.1k sqft610 Lake St #1146890, Saint Catharines, ON L2N5T1Off Market
- C$--2 bd1 ba916 sqft610 Lake St #1531824, Saint Catharines, ON L2N5T1Off Market
Similar homes
- C$629,0003 bd2 ba1k sqft33 Nickerson Ave, Saint Catharines, ON L2N 3M5For Sale
 MLS ID #40853682, Jerry Hendriks, Broker of Record, RE/MAX Hendriks Team Realty. ITSO
 - C$575,0003 bd2 ba984 sqft6 Bardadyn Ct, Saint Catharines, ON L2N 6R2For Sale
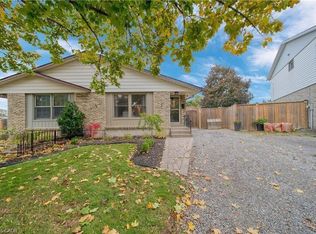 MLS ID #40836154, Tetyana Kmets, Salesperson, RIGHT AT HOME REALTY BROKERAGE. ITSO
 - C$599,9004 bd1 ba1k sqft11 Kimbermount Dr, Saint Catharines, ON L2N 5V7For Sale
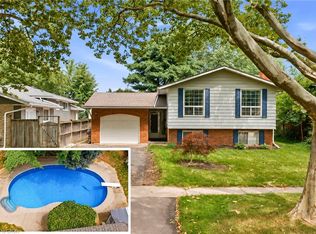 MLS ID #40850504, Jas Sarai, Salesperson, RE/MAX Niagara Realty Ltd.. ITSO
 - C$664,9006 bd2 ba1.3k sqft557 Lake St, Saint Catharines, ON L2N 4J1For Sale
 MLS ID #40849939, Danielle Connelly, Salesperson, RE/MAX Escarpment Realty Inc.. ITSO
 - C$599,4233 bd1 ba1k sqft13 Allanburg Rd S, Saint Catharines, ON L2T 2R8For SaleMLS ID #40852985, Adam Delvecchio, Salesperson, Royal LePage State Realty Inc.. ITSO
- C$569,9004 bd2 ba1.5k sqft31 Valerie Dr, Saint Catharines, ON L2T 3G3For SaleMLS ID #40849962, Mark Thomas Woehrle, Broker, RE/MAX Escarpment Realty Inc.. ITSO
- C$649,9003 bd2 ba1.1k sqft83 Devon Rd, Saint Catharines, ON L2N 1X5For SaleMLS ID #40843211, Greg Sykes, Salesperson, RE/MAX Niagara Realty Ltd.. ITSO
- C$679,0003 bd2 ba1.1k sqft7 Coral Dr, Saint Catharines, ON L2N 3R4For SaleMLS ID #40835527, Darren D. Papineau, Salesperson, Royal LePage NRC Realty Inc.. ITSO
- C$519,9003 bd1 ba1k sqft10 Tracey Rd, Saint Catharines, ON L2N 6P9New ConstructionMLS ID #40851181, David R. Seburn, Salesperson, RE/MAX Escarpment Realty Inc.. ITSO
- C$579,0003 bd2 ba1.1k sqft392 Queenston St, Saint Catharines, ON L2P 2X9For SaleMLS ID #40830837, Lisa Ann Weber, Salesperson, CENTURY 21 MILLER DAVIES REAL ESTATE LTD.. ITSO
- C$629,0003 bd2 ba1.1k sqft168 Carlton St, Saint Catharines, ON L2R 1S2For SaleMLS ID #40830933, Desiree Boucher, Salesperson, RE/MAX Escarpment Realty Inc.. ITSO
- C$579,9003 bd2 ba1.5k sqft109 Hodgkins Ave, Thorold, ON L2V 1M2For SaleMLS ID #40853206, Waldemar Niburski, Salesperson, Sutton Group Innovative Realty Inc.. ITSO
- C$699,9003 bd2 ba966 sqft540 Niagara St, Saint Catharines, ON L2M 3P5For SaleMLS ID #40833573, Chris Hendriks, Salesperson, RE/MAX Hendriks Team Realty. ITSO
- C$649,9004 bd2 ba976 sqft17 Broadmore Ave, Saint Catharines, ON L2M 6A4For SaleMLS ID #40836509, Roy La Chappelle, Salesperson, Keller Williams Edge Realty. ITSO
- C$469,9993 bd2 ba1.2k sqft77 Linwell Rd #97, Saint Catharines, ON L2N 6R1For SaleMLS ID #40853199, Kayla Smith, Salesperson, RE/MAX Escarpment Realty Inc.. ITSO
- C$614,9003 bd3 ba1.2k sqft72 Martindale Rd, Saint Catharines, ON L2S 2Y3For SaleMLS ID #40820510, John Paul Gulbis, Salesperson, Rock Star Real Estate Inc.. ITSO
- C$629,9003 bd2 ba875 sqft7 Pinehill Rd, Saint Catharines, ON L2R 3R6For SaleMLS ID #40834778, Amanda Bieksa, Salesperson, Royal LePage State Realty Inc.. ITSO
- C$549,9004 bd2 ba937 sqft70 Concord Ave, Saint Catharines, ON L2M 5N8For SaleMLS ID #40837860, Paulo Antunes, Salesperson, Keller Williams Complete Realty. ITSO
- C$699,9003 bd2 ba1.1k sqft1052 Vansickle Rd N, Saint Catharines, ON L2S 2X3For SaleMLS ID #40845353, Scott Fishman, Salesperson, Royal LePage NRC Realty Inc.. ITSO
- C$519,9002 bd2 ba1k sqft208 Carlton St, Saint Catharines, ON L2R 1S6For SaleMLS ID #40845319, Adriana Graham, Salesperson, Century 21 Heritage Group Ltd.. ITSO
