Located in a desirable new subdivision in Virgil, this tastefully designed bungalow townhome features an expansive main-floor principal bedroom with an oversized ensuite designed with accessibility in mind; a glass-enclosed shower with rain shower, ample space, California Closet built-in cabinetry, and accessible doorways throughout. The second front-facing bedroom is conveniently located across from a full bath with tub and enjoys plenty of sunlight through oversized windows. An open-concept kitchen features quartz counters, a KitchenAid Café Series appliance package, ample cabinetry, and sleek subway tile. Vaulted ceilings, pot lights, and double patio doors add to the functionality of the adjoining living room space. The main-floor laundry is equipped with additional built-in cabinetry and access to the single-car garage. A fully finished lower level offers an additional full bath with tub, a large family room, and a bedroom with additional closets. The furnace, A/C, air exchanger, and hot water heater have been exceptionally well maintained through service contracts since ownership.The tidy curb appeal is complemented by gardens, a covered front porch, and arguably one of the best locations in close proximity to the walking trail leading to central Virgil. Surrounded by tender fruit farms, wineries, and vineyards, this fabulous home is also close to Old Town Niagara-on-the-Lake and the area's finest amenities.
For sale
C$839,000
56 Paradise Grv, Niagara On The Lake, ON L0S 1J0
3beds
3baths
Townhouse
Built in ----
4,191 Square Feet Lot
$-- Zestimate®
C$--/sqft
C$-- HOA
What's special
- 23 days |
- 53 |
- 2 |
Zillow last checked:
Listing updated:
Listed by:
BOSLEY REAL ESTATE LTD.,
Source: TRREB,MLS®#: X13571834 Originating MLS®#: Niagara Association of REALTORS
Originating MLS®#: Niagara Association of REALTORSFacts & features
Interior
Bedrooms & bathrooms
- Bedrooms: 3
- Bathrooms: 3
Primary bedroom
- Level: Main
- Dimensions: 3.44 x 4.11
Bedroom
- Level: Basement
- Dimensions: 4.84 x 5.33
Bedroom
- Level: Main
- Dimensions: 3.32 x 4.5
Bathroom
- Level: Basement
- Dimensions: 3.26 x 1.52
Bathroom
- Level: Main
- Dimensions: 2.98 x 1.56
Bathroom
- Level: Main
- Dimensions: 3.96 x 3.59
Dining room
- Level: Main
- Dimensions: 4.69 x 2.47
Other
- Level: Basement
- Dimensions: 3.5 x 2.35
Kitchen
- Level: Main
- Dimensions: 3.04 x 3.81
Laundry
- Level: Main
- Dimensions: 3.96 x 2.35
Living room
- Level: Main
- Dimensions: 5.18 x 4.11
Recreation
- Level: Basement
- Dimensions: 8.16 x 11.03
Heating
- Forced Air, Gas
Cooling
- Central Air
Features
- Central Vacuum, Storage, Primary Bedroom - Main Floor
- Basement: Finished
- Has fireplace: No
Interior area
- Living area range: 1100-1500 null
Video & virtual tour
Property
Parking
- Total spaces: 3
- Parking features: Garage Door Opener
- Has garage: Yes
Features
- Pool features: None
Lot
- Size: 4,191 Square Feet
Details
- Parcel number: 463870672
- Other equipment: Air Exchanger, Sump Pump
Construction
Type & style
- Home type: Townhouse
- Architectural style: Bungalow
- Property subtype: Townhouse
Materials
- Hardboard
- Foundation: Concrete
- Roof: Asphalt Shingle
Utilities & green energy
- Sewer: Sewer
Community & HOA
Location
- Region: Niagara On The Lake
Financial & listing details
- Annual tax amount: C$4,692
- Date on market: 7/16/2026
B
BOSLEY REAL ESTATE LTD.,
By pressing Contact Agent, you agree that the real estate professional identified above may call/text you about your search, which may involve use of automated means and pre-recorded/artificial voices. You don't need to consent as a condition of buying any property, goods, or services. Message/data rates may apply. You also agree to our Terms of Use. Zillow does not endorse any real estate professionals. We may share information about your recent and future site activity with your agent to help them understand what you're looking for in a home.
Price history
Price history is unavailable.
Public tax history
Tax history is unavailable.
Climate risks
Neighborhood: L0S
Nearby schools
GreatSchools rating
- NAPrimary Education CenterGrades: PK-2Distance: 6.2 mi
- 3/10Lewiston Porter Middle SchoolGrades: 6-8Distance: 6.2 mi
- 9/10Lewiston Porter Senior High SchoolGrades: 9-12Distance: 6.2 mi
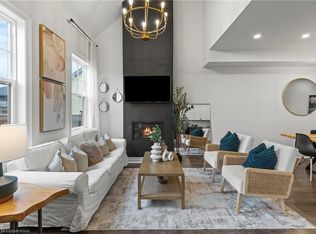
- C$765,0002 bd3 ba1.6k sqft55 Paradise Grv, Niagara On The Lake, ON L0S1J0Sold
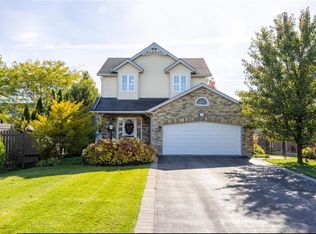
- C$--4 bd2 ba-- sqft33 Diana Dr, Niagara On The Lake, ON L0S1J0Off Market
- C$1,075,0004 bd3 ba1.7k sqft17 Diana Dr, Niagara On The Lake, ON L0S1J0Pending

- C$--3 bd3 ba2.2k sqft11 Hope Ave, Niagara On The Lake, ON L0S1J0Off Market
- C$1,125,0004 bd3 ba-- sqft31 Annmarie Dr, Niagara On The Lake, ON L0S1J0For Sale
- C$739,9002 bd2 ba-- sqft29 Rose Glen Cres, Niagara On The Lake, ON L0S1J0For Sale
- C$--4 bd3 ba-- sqft23 Bianca Dr, Niagara On The Lake, ON L0S1J0Off Market
- C$849,0004 bd3 ba-- sqft15 Fisher Dr, Niagara On The Lake, ON L0S1J0For Sale
Similar homes
- C$759,9003 bd3 ba-- sqft21 Loretta Dr W #3, Niagara On The Lake, ON L0S 1J0For Sale
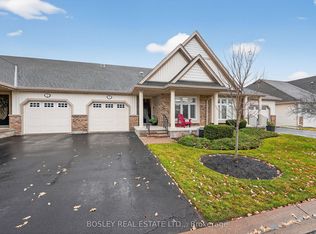 MLS ID #X12999876, BOSLEY REAL ESTATE LTD.,. TRREB
 - C$719,9004 bd2 ba-- sqft642 Penner St, Niagara On The Lake, ON L0S 1J0For Sale
 MLS ID #X13617348, BOLDT REALTY INC., BROKERAGE. TRREB
 - C$695,0004 bd3 ba-- sqft22 Riesling Dr, Niagara On The Lake, ON L0S 1J0For Sale
 MLS ID #X13627900, RE/MAX GARDEN CITY REALTY INC, BROKERAGE. TRREB
 - C$895,0002 bd3 ba-- sqft8 Saint Andrews Ln S, Niagara On The Lake, ON L0S 1J0For Sale
 MLS ID #X13604778, RE/MAX NIAGARA REALTY LTD, BROKERAGE. TRREB
 - C$925,0002 bd3 ba-- sqft14 Saint Andrews Ln S #S14, Niagara On The Lake, ON L0S 1J0For SaleMLS ID #X13422064, REVEL Realty Inc., Brokerage. TRREB
- C$719,9003 bd3 ba-- sqft2314 Stonehaven Ave, Niagara Falls, ON L2J 4K1For SaleMLS ID #X13640576, RE/MAX NIAGARA REALTY LTD, BROKERAGE. TRREB
- C$789,9003 bd2 ba-- sqft3 Wendover Pl, Saint Catharines, ON L2N 6T9For SaleMLS ID #X13648594, BOLDT REALTY INC., BROKERAGE. TRREB
- C$1,199,0004 bd4 ba-- sqft5 Gossen Dr, Niagara On The Lake, ON L0S 1J0For SaleMLS ID #X13483160, BOLDT REALTY INC., BROKERAGE. TRREB
- C$1,050,0002 bd3 ba-- sqft50 Aberdeen Ln S, Niagara On The Lake, ON L0S 1J0For SaleMLS ID #X13049314, ROYAL LEPAGE NRC REALTY. TRREB
- C$555,0002 bd2 ba-- sqftBuilding B, Niagara On The Lake, ON L0S 1J0For SaleMLS ID #X12862134, BOSLEY REAL ESTATE LTD.,. TRREB
- C$775,0004 bd3 ba-- sqft24 Prospect Ave, Saint Catharines, ON L2M 5K1For SaleMLS ID #X13646006, RE/MAX HENDRIKS TEAM REALTY. TRREB
- C$789,9004 bd3 ba-- sqftEmerald Common, Saint Catharines, ON L2M 0A7For SaleMLS ID #X13501150, BOSLEY REAL ESTATE LTD.,. TRREB
- C$1,225,0004 bd4 ba-- sqft44 The Promenade, Niagara On The Lake, ON L0S 1J0For SaleMLS ID #X13489746, BOSLEY REAL ESTATE LTD.,. TRREB
- C$669,9003 bd3 ba-- sqft136 Acacia Rd, Pelham, ON L0S 1E6For SaleMLS ID #X13648962, REVEL Realty Inc., Brokerage. TRREB
- C$829,9993 bd4 ba-- sqft67 Bradley St, Saint Catharines, ON L2T 1R5For SaleMLS ID #X13629310, CENTURY 21 LEADING EDGE REALTY INC.. TRREB
- C$599,9002 bd3 ba-- sqft13 Emerald Cmn, Saint Catharines, ON L2M 0A7For SaleMLS ID #X13645480, BOSLEY REAL ESTATE LTD.,. TRREB
- C$659,9003 bd3 ba-- sqft11 Lymburner St, Pelham, ON L0S 1E6For SaleMLS ID #X13634130, REVEL Realty Inc., Brokerage. TRREB
- C$1,089,0003 bd3 ba-- sqft6339 Pinestone Rd, Niagara Falls, ON L2J 4L1For SaleMLS ID #X13600270, RE/MAX REALTY ENTERPRISES INC.. TRREB
- C$819,0004 bd4 ba-- sqft7763 Secretariat Ct, Niagara Falls, ON L2H 3V3For SaleMLS ID #X13600596, HOUSESIGMA INC.. TRREB
- C$829,9993 bd3 ba-- sqft8571 Dogwood Cres, Niagara Falls, ON L2H 0K7For SaleMLS ID #X13526442, RE/MAX NIAGARA REALTY LTD, BROKERAGE. TRREB
