Welcome to Sapphire Estates, one of the north end's most sought-after townhouse communities, loved for its quiet atmosphere, proximity to the lake, scenic walking trails, and everyday conveniences just minutes away. This beautifully maintained bungaloft offers the best of both worlds - complete and comfortable main-floor living with additional space upstairs for family, guests, or hobbies. A soaring two-storey ceiling in the main living area fills the home with natural light and creates an airy, open feel throughout the main level. Hardwood and tile flooring run throughout the main floor, where a seamless open-concept layout connects the kitchen, dining, and living areas. The kitchen is equipped with granite countertops, an island, a peninsula with seating, and a separate breakfast area. Relax by the gas fireplace or step out to the back deck, complete with an automatic awning that lets you choose between sun and shade at the touch of a button. The main-floor primary suite includes a walk-in closet and a full ensuite with a tiled walk-in shower and separate tub. Upstairs, the versatile loft serves as a second family room, home office, or reading nook, complete with an additional bedroom and 4-piece bathroom for guests. A single garage with inside entry to the mudroom and laundry area, along with a concrete driveway accommodating three vehicles, completes this easy-living package.
For sale
C$675,000
13 Emerald Cmn, Saint Catharines, ON L2M 0A7
2beds
3baths
Townhouse
Built in ----
-- sqft lot
$-- Zestimate®
C$--/sqft
C$634/mo HOA
What's special
Beautifully maintained bungaloftComfortable main-floor livingNatural lightHardwood and tile flooringPeninsula with seatingSeparate breakfast areaGas fireplace
- 22 days |
- 21 |
- 1 |
Zillow last checked:
Listing updated:
Listed by:
BOSLEY REAL ESTATE LTD.,
Source: TRREB,MLS®#: X13489796 Originating MLS®#: Niagara Association of REALTORS
Originating MLS®#: Niagara Association of REALTORSFacts & features
Interior
Bedrooms & bathrooms
- Bedrooms: 2
- Bathrooms: 3
Primary bedroom
- Level: Main
- Dimensions: 4.52 x 3.78
Bedroom
- Level: Second
- Dimensions: 5.45 x 3.18
Bathroom
- Level: Main
- Dimensions: 2.96 x 3.6
Bathroom
- Level: Second
- Dimensions: 2.98 x 1.64
Bathroom
- Level: Main
- Dimensions: 0.96 x 2.1
Breakfast
- Level: Main
- Dimensions: 2.56 x 2.27
Dining room
- Level: Main
- Dimensions: 3.35 x 3.88
Kitchen
- Level: Main
- Dimensions: 4.69 x 3.14
Laundry
- Level: Main
- Dimensions: 2.86 x 1.56
Living room
- Level: Main
- Dimensions: 5.35 x 3.88
Loft
- Level: Second
- Dimensions: 5.12 x 2.72
Heating
- Forced Air, Gas
Cooling
- Central Air
Appliances
- Laundry: In-Suite Laundry
Features
- Primary Bedroom - Main Floor
- Basement: Full
- Has fireplace: Yes
- Fireplace features: Natural Gas
Interior area
- Living area range: 1600-1799 null
Video & virtual tour
Property
Parking
- Total spaces: 4
- Parking features: Private
- Has garage: Yes
Details
- Parcel number: 469130015
Construction
Type & style
- Home type: Townhouse
- Architectural style: Bungalow
- Property subtype: Townhouse
Materials
- Stucco (Plaster), Stone
- Foundation: Poured Concrete
- Roof: Asphalt Shingle
Community & HOA
HOA
- Services included: Building Insurance Included, Water Included
- HOA fee: C$634 monthly
- HOA name: NNCC
Location
- Region: Saint Catharines
Financial & listing details
- Annual tax amount: C$7,074
- Date on market: 6/25/2026
BOSLEY REAL ESTATE LTD.,
BOSLEY REAL ESTATE LTD.,
By pressing Contact Agent, you agree that the real estate professional identified above may call/text you about your search, which may involve use of automated means and pre-recorded/artificial voices. You don't need to consent as a condition of buying any property, goods, or services. Message/data rates may apply. You also agree to our Terms of Use. Zillow does not endorse any real estate professionals. We may share information about your recent and future site activity with your agent to help them understand what you're looking for in a home.
Price history
Price history is unavailable.
Public tax history
Tax history is unavailable.
Climate risks
Neighborhood: The North End
Nearby schools
GreatSchools rating
- 4/10Maple Avenue SchoolGrades: PK-6Distance: 10.8 mi
- 3/10Lewiston Porter Middle SchoolGrades: 6-8Distance: 11.8 mi
- 9/10Lewiston Porter Senior High SchoolGrades: 9-12Distance: 11.8 mi
- C$--2 bd3 ba-- sqft14 Emerald Cmn #7, Saint Catharines, ON L2M0A7Off Market

- C$789,9004 bd3 ba-- sqft1 Emerald Cmn, Saint Catharines, ON L2M0A7For Sale
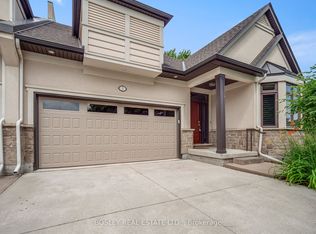
- C$--2 bd1 ba-- sqft27 Monique Cres, Saint Catharines, ON L2M1S8Off Market
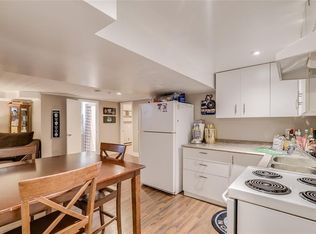
- C$899,0003 bd3 ba-- sqft9 Woodgarden Ct, Saint Catharines, ON L2M7C9For Sale

- C$--2 bd1 ba-- sqft240 Lakeshore Rd #347979, Saint Catharines, ON L2M1R6Off Market
- C$--3 bd1 ba1.1k sqft240 Lakeshore Rd #400570, Saint Catharines, ON L2M1R6Off Market
- C$2,5493 bd1 ba1.1k sqft240 Lakeshore Rd #1, Saint Catharines, ON L2M1R6For Rent
- C$--2 bd2 ba900 sqft30 Bradmon Dr #2-BEDROOM, Saint Catharines, ON L2M6T7Off Market
Similar homes
- C$789,9004 bd3 ba-- sqftEmerald Common, Saint Catharines, ON L2M 0A7For SaleMLS ID #X13501150, BOSLEY REAL ESTATE LTD.,. TRREB
- C$650,0003 bd3 ba-- sqft24 Cosmopolitan Cmn, Saint Catharines, ON L2M 0B8For Sale
 MLS ID #X13426534, ROYAL LEPAGE MEADOWTOWNE REALTY. TRREB
 - C$699,0002 bd3 ba-- sqft99 Linwell Rd #10, Saint Catharines, ON L2N 1R6For Sale
 MLS ID #X13443064, RE/MAX NIAGARA REALTY LTD, BROKERAGE. TRREB
 - C$625,0003 bd3 ba-- sqft23 B Bloomfield Ave, Saint Catharines, ON L2P 1W8For Sale
 MLS ID #X13555298, RE/MAX NIAGARA REALTY LTD, BROKERAGE. TRREB
 - C$649,0002 bd2 ba-- sqft291 Vine St, Saint Catharines, ON L2M 4T4For SaleMLS ID #X13517320, RE/MAX NIAGARA REALTY LTD, BROKERAGE. TRREB
- C$899,0003 bd3 ba-- sqft9 Woodgarden Ct, Saint Catharines, ON L2M 7C9For SaleMLS ID #X13443316, ROYAL LEPAGE NRC REALTY. TRREB
- C$699,9002 bd3 ba-- sqft121 Glen Morris Dr #34, Saint Catharines, ON L2T 4C5For SaleMLS ID #X13019588, BOSLEY REAL ESTATE LTD.,. TRREB
- C$729,5003 bd2 ba-- sqft25 Haight St, Saint Catharines, ON L2P 2M2For SaleMLS ID #X13532624, BOSLEY REAL ESTATE LTD.,. TRREB
- C$799,0002 bd3 ba-- sqft88 Lakeport Rd #3, Saint Catharines, ON L2N 4P8For SaleMLS ID #X13144140, RE/MAX NIAGARA REALTY LTD, BROKERAGE. TRREB
- C$799,9002 bd3 ba-- sqft86 Newport St, Saint Catharines, ON L2M 1P7For SaleMLS ID #X13526926, RE/MAX NIAGARA REALTY LTD, BROKERAGE. TRREB
- C$523,0003 bd2 ba-- sqft32 Grandview Dr, Saint Catharines, ON L2M 1A9For SaleMLS ID #X13536518, BOSLEY REAL ESTATE LTD.,. TRREB
- C$839,0003 bd3 ba-- sqft56 Paradise Grv, Niagara On The Lake, ON L0S 1J0For SaleMLS ID #X13571834, BOSLEY REAL ESTATE LTD.,. TRREB
- C$499,9003 bd2 ba-- sqft26 Chicory Cres #3, Saint Catharines, ON L2R 0A5For SaleMLS ID #X13477736, BOSLEY REAL ESTATE LTD.,. TRREB
- C$679,9003 bd4 ba-- sqft380 Lake St #14, Grimsby, ON L3M 0E8For SaleMLS ID #X13553634, ROYAL LEPAGE NRC REALTY. TRREB
- C$798,0003 bd2 ba-- sqft311 Main St, Saint Catharines, ON L2N 4W2For SaleMLS ID #X13542786, SOTHEBY'S INTERNATIONAL REALTY, BROKERAGE. TRREB
- C$575,0003 bd3 ba-- sqft10 Lemon Ave, Thorold, ON L3B 0L4For SaleMLS ID #X13577746, ROYAL CANADIAN REALTY. TRREB
- C$649,9003 bd3 ba-- sqft35 Colonel Lyall St, Saint Catharines, ON L2P 0B3For SaleMLS ID #X13154400, ROYAL LEPAGE TERREQUITY REALTY. TRREB
- C$777,0004 bd4 ba-- sqft144 Highland Ave, Saint Catharines, ON L2R 4J4For SaleMLS ID #X13554840, RE/MAX GARDEN CITY REALTY INC, BROKERAGE. TRREB
- C$825,0004 bd3 ba2.2k sqft282 Winterberry Blvd, Thorold, ON L2V 5E5For SaleMLS ID #40848654, Greg Sykes, Salesperson, RE/MAX Niagara Realty Ltd.. ITSO
- C$997,0004 bd3 ba-- sqft65 Bogart St, Saint Catharines, ON L2M 1G6For SaleMLS ID #X13030072, BOSLEY REAL ESTATE LTD.,. TRREB
