Nearly new, this impeccably finished 2-storey home offers a bevy of features that are difficult to find. Starting from the ground up, the foundation was constructed with insulated concrete forms (ICF), a strong, energy-efficient option rarely found in a detached home. The main floor is open and inviting, centered around a beautiful kitchen. With pot lights, ample cabinetry, a 6-long island, and quartz counters, it is open to the living room on one side and a large dining area on the other. Garden doors lead from the dining area out to a large, elevated deck which measures nearly 24' wide and is overlooking the big backyard. Head upstairs to the bedroom level where you'll find three well-sized bedrooms and a gorgeous 5-piece bathroom, complete with a stand-alone tub, large tiled walk-in shower, double vanity, and separate water closet. Constructed in 2024, this is the perfect home if you're looking for a well-finished, absolute move-in ready, 2 storey home. Centrally located near downtown, highway access, Hartzel rd. and the Pen Centre shopping area. Visit the REALTOR website for further information about this Listing.
For sale
C$729,500
25 Haight St, Saint Catharines, ON L2P 2M2
3beds
2baths
Single Family Residence
Built in ----
5,247 Square Feet Lot
$-- Zestimate®
C$--/sqft
C$-- HOA
What's special
- 90 days
- 4
- 1
Zillow last checked:
Listing updated:
Listed by:
BOSLEY REAL ESTATE LTD.,
Source: TRREB,MLS®#: X13532624 Originating MLS®#: Niagara Association of REALTORS
Originating MLS®#: Niagara Association of REALTORSFacts & features
Interior
Bedrooms & bathrooms
- Bedrooms: 3
- Bathrooms: 2
Primary bedroom
- Level: Second
- Dimensions: 3.63 x 3.41
Bedroom 2
- Level: Second
- Dimensions: 3.11 x 3.38
Bedroom 3
- Level: Second
- Dimensions: 3.44 x 3.29
Bathroom
- Level: Second
- Dimensions: 3.75 x 3.32
Bathroom
- Level: Main
- Dimensions: 2.78 x 1.55
Dining room
- Level: Main
- Dimensions: 3.9 x 3.05
Foyer
- Level: Main
- Dimensions: 2.26 x 1.66
Kitchen
- Level: Main
- Dimensions: 4.91 x 3.99
Living room
- Level: Main
- Dimensions: 4.91 x 3.99
Heating
- Forced Air, Gas
Cooling
- Central Air
Appliances
- Included: Water Heater Owned
Features
- Basement: Unfinished
- Has fireplace: No
Interior area
- Living area range: 1500-2000 null
Property
Parking
- Total spaces: 4
- Parking features: Private Double
Features
- Stories: 2
- Patio & porch: Deck
- Exterior features: Landscaped
- Pool features: None
Lot
- Size: 5,247 Square Feet
- Features: Rectangular Lot
Details
- Parcel number: 463340101
- Other equipment: Sump Pump
Construction
Type & style
- Home type: SingleFamily
- Property subtype: Single Family Residence
Materials
- Stone, Vinyl Siding
- Foundation: Insulated Concrete Form
- Roof: Shingle
Utilities & green energy
- Sewer: Sewer
Community & HOA
Location
- Region: Saint Catharines
Financial & listing details
- Annual tax amount: C$5,183
- Date on market: 7/7/2026
Price history
Price history is unavailable.
Public tax history
Tax history is unavailable.
Climate risks
Neighborhood: Oakdale
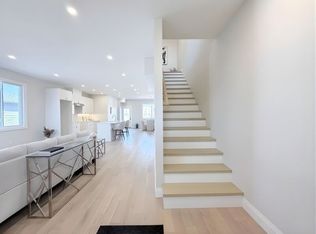
- C$--3 bd3 ba-- sqft26A Haight St #1, Saint Catharines, ON L2P2M1Off Market
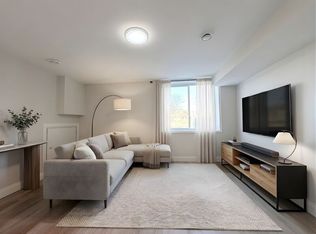
- C$--2 bd1 ba-- sqft26A Haight St #2, Saint Catharines, ON L2P2M1Off Market
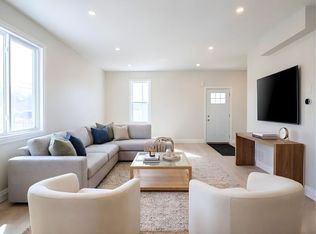
- C$--3 bd3 ba-- sqft26B Haight St #1, Saint Catharines, ON L2P2M1Off Market
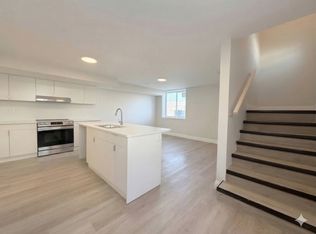
- C$--2 bd1 ba-- sqft26B Haight St UNIT 2, Saint Catharines, ON L2P2M1Off Market
Similar homes
- C$745,0004 bd4 ba-- sqft38 Woodrow St, Saint Catharines, ON L2P 2A2For Sale
 MLS ID #X13090762, HOMELIFE LANDMARK REALTY INC.. TRREB
 - C$679,9003 bd2 ba-- sqft77 Saint Augustine Dr, Saint Catharines, ON L2P 3V7For Sale
 MLS ID #X13787748, ROYAL LEPAGE NRC REALTY. TRREB
 - C$729,9004 bd2 ba-- sqft39 W Farmington Dr, Saint Catharines, ON L2S 3G1For Sale
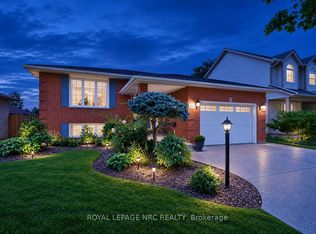 MLS ID #X13791344, ROYAL LEPAGE NRC REALTY. TRREB
 - C$774,8886 bd2 ba-- sqft25 Clearview Hts, Saint Catharines, ON L2T 2W2For Sale
 MLS ID #X13658856, RE/MAX ROUGE RIVER REALTY LTD.. TRREB
