Welcome home to this stunning bungalow nestled on a charming 48 x 155 lot in the picturesque Village of Virgil, just a short drive to the historic Old Town Niagara-On-The-Lake. Surrounded by vineyards, orchards and a touch of country charm, this home welcomes you with a covered front porch. As you step inside, you'll be greeted by a spacious foyer, a bright and open living area with beautiful gleaming hardwood floors and transom windows that flood the space with natural light. The lovely white kitchen boasts plenty of counter and cupboard space, plus a generous island and breakfast nook, plus room for your formal dining table and hutch. The main floor features a generous primary suite with a five-piece ensuite and a walk-in closet with built-ins. Rounding out this level is a second bedroom and a four-piece bath and laundry with garage entrance. The lower level offers two additional bedrooms with an abundance of closet space and large windows. This floor also includes a family room and work area, a three-piece bath and a large workshop/storage area with a cold room. Step outside to the yard, which includes two seating areas, fully fenced and a shed for the extras. This home is conveniently located near a local arena and community centre, wineries, restaurants, shopping and schools, offering the perfect mix of convenience and peace.
Pending
C$1,075,000
17 Diana Dr, Niagara On The Lake, ON L0S 1J0
4beds
1,768sqft
Single Family Residence, Residential
Built in 2015
8,825 Square Feet Lot
$-- Zestimate®
C$608/sqft
C$-- HOA
What's special
Covered front porchSpacious foyerBeautiful gleaming hardwood floorsLovely white kitchenGenerous islandBreakfast nookGenerous primary suite
- 69 days |
- 4 |
- 0 |
Zillow last checked:
Listing updated:
Listed by:
Michelle Dingwall, Salesperson,
RE/MAX Escarpment Realty Inc.
Source: ITSO,MLS®#: 40840906Originating MLS®#: Cornerstone Association of REALTORS®
Facts & features
Interior
Bedrooms & bathrooms
- Bedrooms: 4
- Bathrooms: 3
- Full bathrooms: 3
- Main level bathrooms: 2
- Main level bedrooms: 2
Other
- Features: 5+ Piece, California Shutters, Engineered Hardwood, Walk-in Closet
- Level: Main
Bedroom
- Features: California Shutters, Engineered Hardwood
- Level: Main
Bedroom
- Features: Walk-in Closet
- Level: Lower
Bedroom
- Features: Walk-in Closet
- Level: Lower
Bathroom
- Features: 4-Piece
- Level: Main
Bathroom
- Features: 3-Piece
- Level: Lower
Other
- Features: 5+ Piece
- Level: Main
Breakfast room
- Level: Main
Other
- Level: Lower
Dining room
- Features: Engineered Hardwood
- Level: Main
Family room
- Level: Lower
Kitchen
- Features: California Shutters, Double Vanity
- Level: Main
Laundry
- Features: Inside Entry
- Level: Main
Living room
- Features: Engineered Hardwood, Fireplace, Open Concept, Walkout to Balcony/Deck
- Level: Main
Utility room
- Level: Lower
Heating
- Forced Air
Cooling
- Central Air
Appliances
- Included: Water Heater, Built-in Microwave, Dishwasher, Dryer, Refrigerator, Washer
- Laundry: Main Level
Features
- Auto Garage Door Remote(s), Central Vacuum Roughed-in
- Windows: Window Coverings
- Basement: Full,Finished,Sump Pump
- Number of fireplaces: 1
- Fireplace features: Gas
Interior area
- Total structure area: 1,768
- Total interior livable area: 1,768 sqft
- Finished area above ground: 1,768
Video & virtual tour
Property
Parking
- Total spaces: 6
- Parking features: Attached Garage, Garage Door Opener, Concrete, Inside Entrance, Private Drive Double Wide
- Attached garage spaces: 2
- Uncovered spaces: 4
Features
- Stories: 1
- Patio & porch: Deck, Patio, Porch
- Frontage type: South
- Frontage length: 48.04
Lot
- Size: 8,825 Square Feet
- Dimensions: 48.04 x 153.32
- Features: Urban, Irregular Lot, Park, Place of Worship, Playground Nearby, Quiet Area, Shopping Nearby
- Topography: Level
Details
- Additional structures: Shed(s)
- Parcel number: 463870588
- Zoning: A
Construction
Type & style
- Home type: SingleFamily
- Architectural style: Bungalow
- Property subtype: Single Family Residence, Residential
Materials
- Brick
- Roof: Asphalt Shing
Condition
- 6-15 Years
- New construction: No
- Year built: 2015
Utilities & green energy
- Sewer: Sewer (Municipal)
- Water: Municipal
Community & HOA
Location
- Region: Niagara On The Lake
Financial & listing details
- Price per square foot: C$608/sqft
- Annual tax amount: C$6,488
- Date on market: 6/19/2026
- Inclusions: Built-in Microwave, Dishwasher, Dryer, Garage Door Opener, Refrigerator, Washer, Window Coverings, All Existing Light Fixtures, All Bathroom Mirrors
Price history
Price history is unavailable.
Public tax history
Tax history is unavailable.
Climate risks
Neighborhood: L0S
Nearby schools
GreatSchools rating
- NAPrimary Education CenterGrades: PK-2Distance: 6.1 mi
- 3/10Lewiston Porter Middle SchoolGrades: 6-8Distance: 6.1 mi
- 9/10Lewiston Porter Senior High SchoolGrades: 9-12Distance: 6.1 mi
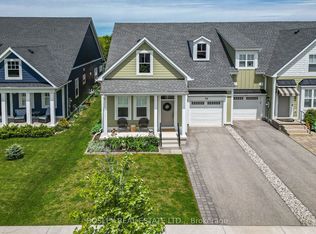
- C$839,0003 bd3 ba-- sqft56 Paradise Grv, Niagara On The Lake, ON L0S1J0For Sale
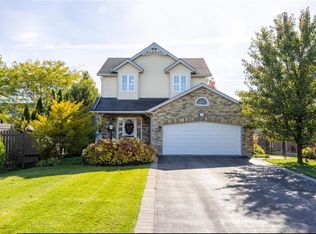
- C$--4 bd2 ba-- sqft33 Diana Dr, Niagara On The Lake, ON L0S1J0Off Market
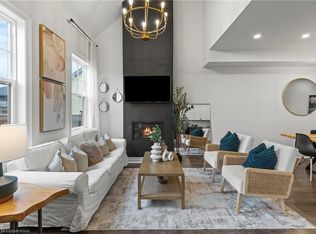
- C$765,0002 bd3 ba1.6k sqft55 Paradise Grv, Niagara On The Lake, ON L0S1J0Sold
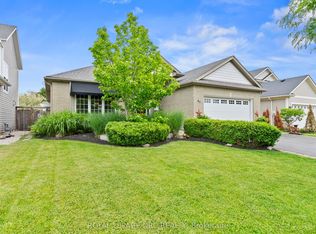
- C$1,125,0004 bd3 ba-- sqft31 Annmarie Dr, Niagara On The Lake, ON L0S1J0For Sale
- C$--4 bd3 ba-- sqft23 Bianca Dr, Niagara On The Lake, ON L0S1J0Off Market
- C$--3 bd3 ba2.2k sqft11 Hope Ave, Niagara On The Lake, ON L0S1J0Off Market
- C$799,0003 bd3 ba-- sqft30 Bianca Dr, Niagara On The Lake, ON L0S1J0For Sale
- C$785,0004 bd3 ba-- sqft15 Fisher Dr, Niagara On The Lake, ON L0S1J0For Sale
Similar homes
- C$1,299,0003 bd4 ba2.6k sqft1606 Concession 4 Rd, Niagara On The Lake, ON L0S 1J0For Sale
 MLS ID #40857979, Angelika Zammit, Salesperson, Right at Home Realty. ITSO
 - C$1,298,0004 bd4 ba1.5k sqft15 Oakley Dr, Niagara On The Lake, ON L0S 1J0For Sale
 MLS ID #40858677, Nicholas Kazan, Broker, RE/MAX Escarpment Realty Inc.. ITSO
 - C$999,0004 bd3 ba1.9k sqft80 Loretta Dr, Niagara On The Lake, ON L0S 1T0For Sale
 MLS ID #40837851, Angelika Zammit, Salesperson, Right at Home Realty. ITSO
 - C$1,095,0006 bd4 ba1.9k sqft90 Mary St, Niagara On The Lake, ON L0S 1J0For Sale
 MLS ID #40856044, Greg Sykes, Salesperson, RE/MAX Niagara Realty Ltd.. ITSO
 - C$1,095,0002 bd2 ba1.2k sqft611 Victoria St, Niagara On The Lake, ON L0S 1J0For SaleMLS ID #40837444, Greg Sykes, Salesperson, RE/MAX Niagara Realty Ltd.. ITSO
- C$947,5004 bd4 ba2.2k sqft481 Victoria St #3, Niagara On The Lake, ON L0S 1J0For SaleMLS ID #40842884, Greg Sykes, Salesperson, RE/MAX Niagara Realty Ltd.. ITSO
- C$749,5002 bd2 ba1.1k sqft25 Riesling Dr, Niagara On The Lake, ON L0S 1J0For SaleMLS ID #40851656, Angelika Zammit, Salesperson, Right at Home Realty. ITSO
- C$988,0002 bd3 ba2.2k sqft14 Aberdeen Ln S, Niagara On The Lake, ON L0S 1J0For SaleMLS ID #40855117, Angelika Zammit, Salesperson, Right at Home Realty. ITSO
- C$1,248,5004 bd2 ba1.3k sqft249 Tanbark Rd, Niagara On The Lake, ON L0S 1J1For SaleMLS ID #40846162, Duncan Harvey, Salesperson, RE/MAX Aboutowne Realty Corp.. ITSO
- C$829,9003 bd3 ba1.5k sqft2182 Stonehaven Ave, Niagara Falls, ON L2J 4K2For SaleMLS ID #40857074, Chris Lewis, Salesperson, Coldwell Banker Southwest Realty. ITSO
- C$999,9003 bd3 ba2.5k sqft40 Dalemere Cres, Saint Catharines, ON L2N 7K3For SaleMLS ID #40858039, Rob Golfi, Salesperson, RE/MAX Escarpment Golfi Realty Inc.. ITSO
- C$1,050,0003 bd3 ba1.7k sqft16 Mills Ln, Niagara On The Lake, ON L0S 1J1For SaleMLS ID #40816927, Rob Golfi, Salesperson, RE/MAX Escarpment Golfi Realty Inc.. ITSO
- C$895,0002 bd3 ba2.2k sqft8 Saint Andrews Ln S, Niagara On The Lake, ON L0S 1J0For SaleMLS ID #40855735, Greg Sykes, Salesperson, RE/MAX Niagara Realty Ltd.. ITSO
- C$925,0003 bd3 ba1.8k sqft30 Orlando Dr, Saint Catharines, ON L2N 6X4For SaleMLS ID #40858002, Greg Sykes, Salesperson, RE/MAX Niagara Realty Ltd.. ITSO
- C$1,395,0003 bd2 ba1.6k sqft487 Four Mile Creek Rd, Niagara On The Lake, ON L0S 1J0For SaleMLS ID #40855772, Greg Sykes, Salesperson, RE/MAX Niagara Realty Ltd.. ITSO
- C$1,449,9004 bd3 ba1.3k sqft75 Millpond Rd, Niagara On The Lake, ON L0S 1J1For SaleMLS ID #40846777, Nicholas Kazan, Broker, RE/MAX Escarpment Realty Inc.. ITSO
- C$949,0004 bd2 ba1.5k sqft7361 Harte Cul De Bay, Niagara Falls, ON L2J 3S4For SaleMLS ID #40838707, Sukh Kaur, Salesperson, RE/MAX Real Estate Centre Inc.. ITSO
- C$1,099,9004 bd4 ba2.2k sqft1 Captain Tenbrock Ter, Saint Catharines, ON L2W 1B2For SaleMLS ID #40828140, Sheri Sullivan, Salesperson, Right at Home Realty. ITSO
- C$749,9004 bd3 ba1.6k sqft8540 Milomir St, Niagara Falls, ON L2H 0B6For SaleMLS ID #40858138, Rob Golfi, Salesperson, RE/MAX Escarpment Golfi Realty Inc.. ITSO
- C$959,9903 bd3 ba2k sqft16 Olde School Ct, Saint Catharines, ON L2N 0B1For SaleMLS ID #40850978, Rob Golfi, Salesperson, RE/MAX Escarpment Golfi Realty Inc.. ITSO
