Welcome to this beautiful and well-maintained home featuring 2+2 bedrooms, 2 full bathrooms, and a spacious finished basement with a large family room-perfect for relaxing or entertaining.The bright open-concept living and dining area is filled with natural light and enhanced by pot lights throughout the home. The generous kitchen offers an oversized island, making it an ideal space for hosting family and friends.The main level features two spacious bedrooms, while the finished basement provides two additional bedrooms, a full bathroom, and plenty of extra living space. Outside, the home offers great curb appeal with modern finishes, mature trees, landscaped front yard, and a long driveway with parking for multiple vehicles.Complete with central air conditioning, heating, appliances, and ample storage throughout, this home is conveniently located close to parks, schools, shopping, and everyday amenities.Don't miss the opportunity to make this stunning home yours.
For sale
C$588,888
4 1/2 Leaside Dr, Saint Catharines, ON L2M 4G5
4beds
2baths
Single Family Residence
Built in ----
3,960 Square Feet Lot
$-- Zestimate®
C$--/sqft
C$-- HOA
What's special
Natural lightMature treesLandscaped front yardCentral air conditioningAmple storage throughout
- 53 days |
- 10 |
- 2 |
Zillow last checked:
Listing updated:
Listed by:
RIGHT AT HOME REALTY INC.
Source: TRREB,MLS®#: X13481724 Originating MLS®#: Toronto Regional Real Estate Board
Originating MLS®#: Toronto Regional Real Estate BoardFacts & features
Interior
Bedrooms & bathrooms
- Bedrooms: 4
- Bathrooms: 2
Primary bedroom
- Description: Primary Bedroom
- Level: Main
- Area: 16.17 Square Meters
- Area source: Other
- Dimensions: 4.90 x 3.30
Bedroom 2
- Description: Bedroom 2
- Level: Main
- Area: 11.81 Square Meters
- Area source: Other
- Dimensions: 4.90 x 2.41
Bedroom 3
- Description: Bedroom 3
- Level: Basement
- Area: 19.46 Square Meters
- Area source: Other
- Dimensions: 3.45 x 5.64
Bedroom 4
- Description: Bedroom 4
- Level: Basement
- Area: 5.2 Square Meters
- Area source: Other
- Dimensions: 2.44 x 2.13
Bathroom
- Description: Bathroom
- Level: Basement
- Area: 4.9 Square Meters
- Area source: Other
- Dimensions: 2.44 x 2.01
Bathroom
- Description: Bathroom
- Level: Main
- Area: 6.07 Square Meters
- Area source: Other
- Dimensions: 2.57 x 2.36
Dining room
- Description: Dining Room
- Level: Main
- Area: 7.67 Square Meters
- Area source: Other
- Dimensions: 3.02 x 2.54
Family room
- Description: Family Room
- Level: Basement
- Area: 30.51 Square Meters
- Area source: Other
- Dimensions: 5.64 x 5.41
Kitchen
- Description: Kitchen
- Level: Main
- Area: 9.98 Square Meters
- Area source: Other
- Dimensions: 4.14 x 2.41
Laundry
- Description: Laundry
- Level: Basement
- Area: 10.58 Square Meters
- Area source: Other
- Dimensions: 4.90 x 2.16
Living room
- Description: Living Room
- Level: Main
- Area: 21.38 Square Meters
- Area source: Other
- Dimensions: 6.48 x 3.30
Heating
- Forced Air, Gas
Cooling
- Central Air
Features
- None
- Basement: Finished,Full
- Has fireplace: Yes
Interior area
- Living area range: 700-1100 null
Property
Parking
- Total spaces: 2
- Parking features: Available
Features
- Pool features: None
Lot
- Size: 3,960 Square Feet
Details
- Parcel number: 463110052
Construction
Type & style
- Home type: SingleFamily
- Architectural style: Bungalow-Raised
- Property subtype: Single Family Residence
- Attached to another structure: Yes
Materials
- Aluminum Siding, Brick
- Foundation: Brick
- Roof: Asphalt Shingle
Utilities & green energy
- Sewer: Sewer
Community & HOA
Location
- Region: Saint Catharines
Financial & listing details
- Annual tax amount: C$3,178
- Date on market: 6/23/2026
Price history
Price history is unavailable.
Public tax history
Tax history is unavailable.
Climate risks
Neighborhood: The North End
Nearby schools
GreatSchools rating
- 4/10Maple Avenue SchoolGrades: PK-6Distance: 9 mi
- 3/10Gaskill Preparatory SchoolGrades: 7-8Distance: 11.1 mi
- 9/10Lewiston Porter Senior High SchoolGrades: 9-12Distance: 11.4 mi
- C$---- bd-- ba-- sqft2 1/2 Leaside Dr, Saint Catharines, ON L2M4G5Off Market
- C$--1 bd1 ba729 sqft3 Leaside Dr #03BD21887, Saint Catharines, ON L2M4G1Off Market

- C$--2 bd1 ba916 sqft3 Leaside Dr #893E6A859, Saint Catharines, ON L2M4G1Off Market
- C$--3 bd1 ba1k sqft3 Leaside Dr #2396A9E9B, Saint Catharines, ON L2M4G1Off Market
- C$--3 bd1 ba1k sqft3 Leaside Dr #1182815, Saint Catharines, ON L2M4G1Off Market
- C$--2 bd1 ba916 sqft3 Leaside Dr #1032774, Saint Catharines, ON L2M4G1Off Market
- C$--1 bd1 ba722 sqft3 Leaside Dr #1030441, Saint Catharines, ON L2M4G1Off Market
- C$---- bd1 ba450 sqft3 Leaside Dr #1041304, Saint Catharines, ON L2M4G1Off Market
Similar homes
- C$514,9993 bd2 ba-- sqft620 Carlton St, Saint Catharines, ON L2M 6Z1For Sale
 MLS ID #X13611356, RIGHT AT HOME REALTY INC.. TRREB
 - C$577,7004 bd1 ba-- sqft179 Woodside Dr, Saint Catharines, ON L2T 1X7For Sale
 MLS ID #X13672990, ROYAL LEPAGE NRC REALTY. TRREB
 - C$539,9004 bd2 ba-- sqft476 Scott St, Saint Catharines, ON L2M 3X2For Sale
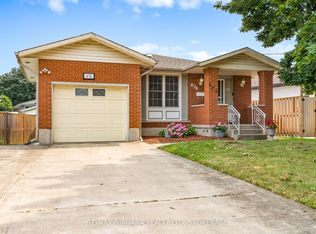 MLS ID #X13614452, RE/MAX NIAGARA REALTY LTD, BROKERAGE. TRREB
 - C$599,9004 bd2 ba-- sqft80 Pearce Ave, Saint Catharines, ON L2M 6N5For Sale
 MLS ID #X13444100, RE/MAX NIAGARA REALTY LTD, BROKERAGE. TRREB
 - C$679,9003 bd2 ba-- sqft63 Windward St, Saint Catharines, ON L2M 4B9For SaleMLS ID #X13151376, RE/MAX NIAGARA REALTY LTD, BROKERAGE. TRREB
- C$590,5002 bd2 ba-- sqft446 Geneva St, Saint Catharines, ON L2N 2H3For SaleMLS ID #X13497316, RIGHT AT HOME REALTY INC.. TRREB
- C$628,0004 bd2 ba-- sqft37 Allan Dr, Saint Catharines, ON L2N 6H3For SaleMLS ID #X13547338, HOMELIFE KINGSVIEW REAL ESTATE INC.. TRREB
- C$634,0004 bd2 ba-- sqft62 Hazel St, Saint Catharines, ON L2T 4B7New ConstructionMLS ID #X13626974, RIGHT AT HOME REALTY INC.. TRREB
- C$575,0005 bd2 ba-- sqft38 Collier Rd N, Thorold, ON L2V 2X3For SaleMLS ID #X13645990, ROYAL LEPAGE CERTIFIED REALTY. TRREB
- C$649,9003 bd3 ba-- sqft36 Rochelle Dr, Saint Catharines, ON L2M 6Y9For SaleMLS ID #X13545206, RE/MAX GARDEN CITY REALTY INC, BROKERAGE. TRREB
- C$599,9003 bd4 ba1.5k sqft36 Chicory Cres, Saint Catharines, ON L2R 0A5For SaleMLS ID #40844127, Mike Desormeaux, Salesperson, Rock Star Real Estate Inc.. ITSO
- C$599,0003 bd3 ba-- sqft41 Albert St W, Thorold, ON L2V 2G4For SaleMLS ID #X13537656, RE/MAX GARDEN CITY REALTY INC, BROKERAGE. TRREB
- C$569,8884 bd2 ba-- sqft6011 Theresa St, Niagara Falls, ON L2J 2A4For SaleMLS ID #X13443114, ROYAL LEPAGE SIGNATURE REALTY. TRREB
- C$699,9005 bd3 ba-- sqft20 Augusta Ave, Saint Catharines, ON L2M 5R2For SaleMLS ID #X13488566, RIGHT AT HOME REALTY, BROKERAGE. TRREB
- C$599,0005 bd2 ba-- sqft27 George St, Saint Catharines, ON L2R 5N3For SaleMLS ID #X12934372, RE/MAX ABOUTOWNE REALTY CORP.. TRREB
- C$599,9004 bd4 ba-- sqft1448 Niagara Stone Rd #17, Niagara On The Lake, ON L0S 1J0For SaleMLS ID #X13675478, RE/MAX NIAGARA REALTY LTD, BROKERAGE. TRREB
- C$499,0004 bd2 ba-- sqft192A Ontario St, Saint Catharines, ON L2R 5L1For SaleMLS ID #X13557430, RE/MAX GARDEN CITY REALTY INC, BROKERAGE. TRREB
- C$649,9004 bd2 ba-- sqft8624 Champlain Dr, Niagara Falls, ON L2G 6Y6For SaleMLS ID #X13667122, RE/MAX NIAGARA REALTY LTD, BROKERAGE. TRREB
- C$625,0003 bd3 ba-- sqft43 Silvercrest Ct, Thorold, ON L2V 5B4For SaleMLS ID #X13589350, COLDWELL BANKER MOMENTUM REALTY, BROKERAGE. TRREB
- C$699,0003 bd3 ba-- sqft5 Lakeside Dr W #23, Saint Catharines, ON L2M 1P3For SaleMLS ID #X13679264, RE/MAX NIAGARA REALTY LTD, BROKERAGE. TRREB
