Skip main navigation
For sale
  • C$700,000

    8 Tudor Gate Pl, Saint Catharines, ON L2M 1K6

    3beds
    1,036sqft
    Single Family Residence, Residential
    Built in ----
    9,000 Square Feet Lot
    $-- Zestimate®
    C$676/sqft
    C$-- HOA

    What's special

    Quiet north end cul-de-sacFlanked by mature treesPrivate backyardSunny lawn spaceTimeless white cabinetryQuartz countertopsPeninsula breakfast bar
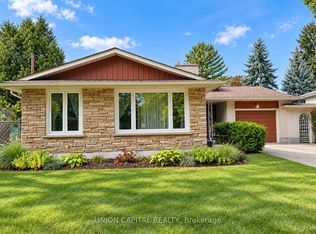
    Pool. Park. Beach. Repeat. Tucked away on a quiet north end cul-de-sac flanked by mature trees, this raised bungalow backs directly onto Malcolmson Eco-Park, offering a lifestyle few homes can match. Summer comes alive in your private backyard as you relax by the refreshing 18 x 36 in-ground pool, dine and unwind on the patio, and enjoy sunny lawn space or the shade of a majestic Norway maple. Step through your own gate to kilometers of scenic walking and cycling trails through Malcolmson and the connected Walker Creek and Waterfront Trails. Just a 5-minute bike ride to Sunset Beach, beautifully revitalized in 2026, or only 2 minutes to Bogart Street Park and the Port Weller Community Centre, redeveloped in 2023, with tennis and pickleball courts, playground, splash pad and soccer field. Inside the home, hardwood flooring flows through the living room and dining room, while large updated windows fill the home with natural light. The beautifully renovated 2021 kitchen features timeless white cabinetry, quartz countertops, a peninsula breakfast bar, pendant and pot lighting, a slide-out pantry, plus Maytag refrigerator, Samsung double-oven range and convection microwave, and Bosch dishwasher.Two bedrooms, a renovated main bathroom in 2021 with step-in shower, plus pantry, linen and coat closets complete the main level. The finished lower level with separate rear entrance offers a spacious family room, kitchenette with dining area, 3rd bedroom, 3-piece bathroom and finished laundry room - ideal for extended family, guests, teenagers or as a potential apartment unit. Thirty-five years of pride of ownership by the current owner are evident throughout this home. Recent improvements include new pool pump and filter (2020), pool heater (2024), new solar blanket (2024), new furnace and central air (2024), and new eaves, soffits and fascia (2025). More than a home - this is a lifestyle. Love where you live... at 8 Tudor Gate Place.
    15 days
    |
    59
    |
    3
    |

    Zillow last checked:

    Listing updated:

    Listed by:

    Jerry Hendriks, Broker of Record,

    RE/MAX Hendriks Team Realty

    Source: ITSO,MLS®#: 40843949Originating MLS®#: Niagara Association of REALTORS®

      Facts & features

      Interior

      Bedrooms & bathrooms
      • Bedrooms: 3
      • Bathrooms: 2
      • Full bathrooms: 2
      • Main level bathrooms: 1
      • Main level bedrooms: 2
      Bedroom
      • Level: Main
      Other
      • Level: Main
      Bedroom
      • Level: Lower
      Bathroom
      • Features: 3-Piece
      • Level: Main
      Bathroom
      • Features: 3-Piece
      • Level: Lower
      Dining room
      • Level: Main
      Eat in kitchen
      • Level: Lower
      Family room
      • Level: Lower
      Kitchen
      • Level: Main
      Laundry
      • Level: Lower
      Living room
      • Level: Main
      Heating
      • Forced Air, Natural Gas
      Cooling
      • Central Air
      Features
      • In-law Capability
      • Basement: Full,Finished
      • Has fireplace: No
      Interior area
      • Total structure area: 2,014
      • Total interior livable area: 1,036 sqft
      • Finished area above ground: 1,036
      • Finished area below ground: 978

      Property

      Parking
      • Total spaces: 4
      • Parking features: Private Drive Single Wide
      • Uncovered spaces: 4
      Features
      • Stories: 1
      • Patio & porch: Deck, Patio
      • Has private pool: Yes
      • Pool features: In Ground
      • Fencing: Full
      • Frontage type: East
      • Frontage length: 60.00
      Lot
      • Size: 9,000 Square Feet
      • Dimensions: 60 x 150
      • Features: Urban, Cul-De-Sac, Greenbelt, Park
      Details
      • Additional structures: Shed(s)
      • Parcel number: 463000402
      • Zoning: R1

      Construction

      Type & style
      • Home type: SingleFamily
      • Architectural style: Bungalow Raised
      • Property subtype: Single Family Residence, Residential
      Materials
      • Aluminum Siding, Brick
      • Foundation: Poured Concrete
      • Roof: Asphalt Shing
      Condition
      • 51-99 Years
      • New construction: No

      Utilities & green energy

      • Sewer: Sewer (Municipal)
      • Water: Municipal

      Community & HOA

      Location
      • Region: Saint Catharines

      Financial & listing details

      • Price per square foot: C$676/sqft
      • Annual tax amount: C$5,508
      • Date on market: 7/3/2026
      • Inclusions: Other, Fridge, Stove, Built In Microwave, Built In Dishwasher, Washer, Dryer, Bar Fridge, Two Burner Cooktop, 2nd Fridge, Upright Freezer, All Window Coverings, All Bathroom Mirrors, Pool Heater And All Pool Equipment
      • Exclusions: None
      Jerry Hendriks, Broker of Record

      Jerry Hendriks, Broker of Record

      (905) 651-3475

      By pressing Contact Agent, you agree that the real estate professional identified above may call/text you about your search, which may involve use of automated means and pre-recorded/artificial voices. You don't need to consent as a condition of buying any property, goods, or services. Message/data rates may apply. You also agree to our Terms of Use. Zillow does not endorse any real estate professionals. We may share information about your recent and future site activity with your agent to help them understand what you're looking for in a home.

        Price history

        DateEventPrice
        7/3/2026Listed for saleC$700,000C$676/sqft
        Source: TRREB #X13520696 Report a problem

        Public tax history

        Tax history is unavailable.

        Climate risks

        Neighborhood: The North End

        Getting around

        46 / 100
        Car-Dependent
        62 / 100
        Bikeable

        Nearby schools

        GreatSchools rating

        Similar homes