Park yourself at Parker! The perfect opportunity for first-time buyers looking to join the home ownership club in the most turn-key of ways, this charming 1.5-story cutie has been re-loved from top to bottom, inside and out. Siding, roof, windows, kitchen, bathrooms, HVAC, and all appliances updated within the last 5 years. Centrally located on a quiet dead-end street complete with playground, 45 Parker Street provides all the conveniences of living centrally in the city. Step inside to all the natural light, making the already fresh and clean space feel light and bright. The recently finished kitchen flows perfectly into the breakfast nook and living room, with a primary bedroom and a 4-piece bathroom completing the layout. Step upstairs to discover a spacious bedroom suite with a 4-piece ensuite, a large nook that makes clever use of the footprint and would make a perfect home office or nursery, plus a laundry space for ease and comfort. The fully finished basement makes for a cozy rec room, ample storage, or a kids' playroom, while the options for the insulated garage are endless: a studio space, home gym, workshop, man cave, or a very nice place to park your car! Garden to your heart's content in the large, full sun backyard, grill on the darling deck located directly off the kitchen, or entertain in what could easily be a dreamy backyard oasis. Hike the trails at 12 Mile Creek, walk to Rotary Park as a family, grab a hot slice from The Pizza Company, or zip conveniently anywhere in the city; this is your chance!
For sale
C$499,000
45 Parker St, Saint Catharines, ON L2S 1C7
2beds
2baths
Single Family Residence
Built in ----
3,675 Square Feet Lot
$-- Zestimate®
C$--/sqft
C$-- HOA
What's special
All the natural lightRecently finished kitchenBreakfast nookPrimary bedroomInsulated garageLarge full sun backyard
- 8 days |
- 39 |
- 3 |
Zillow last checked:
Listing updated:
Listed by:
REVEL Realty Inc., Brokerage
Source: TRREB,MLS®#: X13571114 Originating MLS®#: Niagara Association of REALTORS
Originating MLS®#: Niagara Association of REALTORSFacts & features
Interior
Bedrooms & bathrooms
- Bedrooms: 2
- Bathrooms: 2
Bathroom
- Level: Second
Laundry
- Level: Second
- Dimensions: 2.52 x 3.61
Laundry
- Level: Second
Recreation
- Level: Basement
- Dimensions: 8.1 x 5.39
Heating
- Forced Air, Gas
Cooling
- Central Air
Appliances
- Included: Water Heater Owned
Features
- Primary Bedroom - Main Floor
- Flooring: Carpet Free
- Basement: Finished
- Has fireplace: No
Interior area
- Living area range: 700-1100 null
Property
Parking
- Total spaces: 3
- Parking features: Private, Garage Door Opener
- Has garage: Yes
Features
- Stories: 1.5
- Patio & porch: Deck
- Pool features: None
Lot
- Size: 3,675 Square Feet
Details
- Parcel number: 461720451
Construction
Type & style
- Home type: SingleFamily
- Property subtype: Single Family Residence
Materials
- Aluminum Siding
- Foundation: Concrete Block
- Roof: Asphalt Shingle
Utilities & green energy
- Sewer: Sewer
Community & HOA
Location
- Region: Saint Catharines
Financial & listing details
- Annual tax amount: C$3,321
- Date on market: 7/16/2026
REVEL Realty Inc., Brokerage
REVEL Realty Inc., Brokerage
By pressing Contact Agent, you agree that the real estate professional identified above may call/text you about your search, which may involve use of automated means and pre-recorded/artificial voices. You don't need to consent as a condition of buying any property, goods, or services. Message/data rates may apply. You also agree to our Terms of Use. Zillow does not endorse any real estate professionals. We may share information about your recent and future site activity with your agent to help them understand what you're looking for in a home.
Price history
Price history is unavailable.
Public tax history
Tax history is unavailable.
Climate risks
Neighborhood: Western Hill
Nearby schools
GreatSchools rating
- 4/10Maple Avenue SchoolGrades: PK-6Distance: 10.2 mi
- 3/10Gaskill Preparatory SchoolGrades: 7-8Distance: 11.7 mi
- 3/10Niagara Falls High SchoolGrades: 9-12Distance: 12.4 mi
- C$--2 bd1 ba-- sqft53 Parker St #1, Saint Catharines, ON L2S1W1Off Market
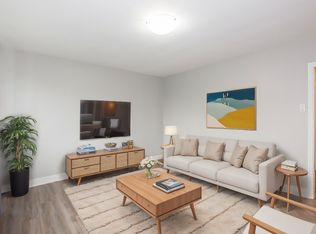
- C$---- bd1 ba-- sqft53 Parker St #3, Saint Catharines, ON L2S1W1Off Market
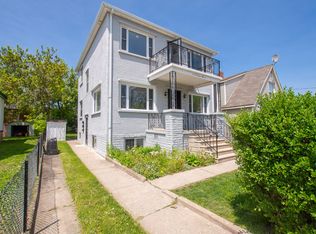
- C$399,0004 bd2 ba-- sqft178 Pelham Rd, Saint Catharines, ON L2S1W3For Sale

- C$449,0003 bd2 ba1.3k sqft53 Kinsey St, Saint Catharines, ON L2S1E2For Sale

- C$2,3002 bd2 ba-- sqft63 Kinsey St, Saint Catharines, ON L2S1E2For Rent
- C$649,9903 bd2 ba-- sqft38 Parker St, Saint Catharines, ON L2S1C5For Sale
- C$495,9993 bd1 ba-- sqft12 Vera St, Saint Catharines, ON L2S1C4For Sale
- C$459,9003 bd2 ba-- sqft7 Vera St, Saint Catharines, ON L2S1C3For Sale
Similar homes
- C$499,9003 bd2 ba-- sqft66 Masterson Dr, Saint Catharines, ON L2T 3P7For Sale
 MLS ID #X13596284, ROYAL LEPAGE NRC REALTY. TRREB
 - C$464,5004 bd3 ba-- sqft2 Kent St, Saint Catharines, ON L2S 1H1For Sale
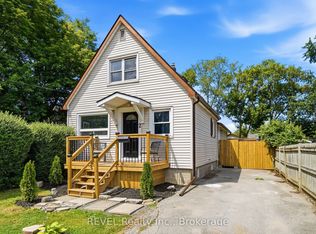 MLS ID #X13599712, REVEL Realty Inc., Brokerage. TRREB
 - C$485,0002 bd2 ba-- sqft49 Powerview Ave, Saint Catharines, ON L2S 1V6For Sale
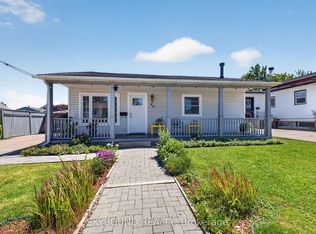 MLS ID #X13488334, SKYBOUND REALTY. TRREB
 - C$475,0004 bd2 ba-- sqft29 Lloyd St, Saint Catharines, ON L2S 2P1For Sale
 MLS ID #X13491662, REALTY 7 LTD.. TRREB
 - C$509,0005 bd2 ba-- sqft46A Pelham Rd, Saint Catharines, ON L2S 1R4For SaleMLS ID #X13568274, RE/MAX NIAGARA REALTY LTD, BROKERAGE. TRREB
- C$480,0002 bd2 ba-- sqft233 Pelham Rd, Saint Catharines, ON L2S 1W8For SaleMLS ID #X13114282, RE/MAX NIAGARA REALTY LTD, BROKERAGE. TRREB
- C$499,9003 bd3 ba-- sqft10 Maria St, Saint Catharines, ON L2S 3Y3For SaleMLS ID #X13557282, BOLDT REALTY INC., BROKERAGE. TRREB
- C$495,9993 bd1 ba-- sqft12 Vera St, Saint Catharines, ON L2S 1C4For SaleMLS ID #X13416490, RIGHT AT HOME REALTY INC.. TRREB
- C$459,9003 bd2 ba-- sqft7 Vera St, Saint Catharines, ON L2S 1C3For SaleMLS ID #X13459538, ROYAL LEPAGE NRC REALTY. TRREB
- C$374,9902 bd1 ba727 sqft15 Kirk St, Saint Catharines, ON L2S 1B8For SaleMLS ID #40849647, Drew Woolcott, Broker, RE/MAX Escarpment Realty Inc.. ITSO
- C$449,9002 bd1 ba-- sqft104 Highland Ave, Saint Catharines, ON L2R 4J2For SaleMLS ID #X13592278, CENTURY 21 AVMARK REALTY LIMITED. TRREB
- C$499,0004 bd2 ba-- sqft192A Ontario St, Saint Catharines, ON L2R 5L1For SaleMLS ID #X13557430, RE/MAX GARDEN CITY REALTY INC, BROKERAGE. TRREB
- C$450,0003 bd1 ba-- sqft15 Vera St, Saint Catharines, ON L2S 1C3For SaleMLS ID #X12981098, REVEL Realty Inc., Brokerage. TRREB
- C$479,9003 bd1 ba-- sqft42 Union St, Saint Catharines, ON L2S 2R2For SaleMLS ID #X13150216, THE CANADIAN HOME REALTY INC.. TRREB
- C$539,9003 bd2 ba905 sqft158 Rykert St E, Saint Catharines, ON L2S 2B6For SaleMLS ID #40818071, Nathaniel Frketich, Salesperson, Chase Realty Inc.. ITSO
- C$449,0003 bd2 ba1.3k sqft53 Kinsey St, Saint Catharines, ON L2S 1E2For SaleMLS ID #40841141, Peter Muraca, Salesperson, eXp Realty. ITSO
- C$399,0004 bd2 ba-- sqft178 Pelham Rd, Saint Catharines, ON L2S 1W3For SaleMLS ID #X13482508, RE/MAX NIAGARA REALTY LTD, BROKERAGE. TRREB
- C$479,5003 bd2 ba-- sqft260 Saint Paul St W, Saint Catharines, ON L2S 2E7For SaleMLS ID #X12977760, ENGEL & VOLKERS NIAGARA. TRREB
- C$399,0003 bd2 ba-- sqft44 Cumming St, Saint Catharines, ON L2S 1H9For SaleMLS ID #X13522326, RIGHT AT HOME REALTY, BROKERAGE. TRREB
- C$659,0004 bd3 ba-- sqft35 Rivercrest Dr, Saint Catharines, ON L2T 2P3For SaleMLS ID #X13593176, BOLDT REALTY INC., BROKERAGE. TRREB
