Welcome home to Masterson Drive! There are so many things you are going to love about this home. Lovingly cared for by the same owners for almost 60 years, this spacious bungalow features a large living room with gas fireplace and bay window, beautifully updated kitchen with tons of cupboards, dishwasher, and microwave, 3 bedrooms, main floor laundry and an updated bathroom. The potential downstairs is only limited by your imagination. Approximately 10 years ago the block foundation walls were replaced with poured concrete, so you can dream with peace of mind! Full, high and dry, the basement features a separate entrance that provides in-law suite possibilities. The large yard offers lots of room for family fun, and the concrete drive has room for 4 cars. Minutes to great schools, shopping, restaurants, downtown, parks, walking trails, Brock University, the 406 and more, opportunities like this don't come up often. It's knocking... will you answer?
For sale
C$499,900
66 Masterson Dr, Saint Catharines, ON L2T 3P7
3beds
2baths
Single Family Residence
Built in ----
7,352 Square Feet Lot
$-- Zestimate®
C$--/sqft
C$-- HOA
What's special
Bay windowBeautifully updated kitchenTons of cupboardsMain floor laundryUpdated bathroom
- 6 hours |
- 97 |
- 2 |
Zillow last checked:
Listing updated:
Listed by:
ROYAL LEPAGE NRC REALTY
Source: TRREB,MLS®#: X13596284 Originating MLS®#: Niagara Association of REALTORS
Originating MLS®#: Niagara Association of REALTORSFacts & features
Interior
Bedrooms & bathrooms
- Bedrooms: 3
- Bathrooms: 2
Primary bedroom
- Level: Main
- Dimensions: 3.84 x 3.45
Bedroom 2
- Level: Main
- Dimensions: 3.91 x 2.82
Bedroom 3
- Level: Main
- Dimensions: 3.43 x 2.62
Kitchen
- Level: Main
- Dimensions: 5.13 x 3.05
Living room
- Level: Main
- Dimensions: 5.31 x 3.96
Recreation
- Level: Basement
- Dimensions: 8.92 x 4.19
Utility room
- Level: Basement
- Dimensions: 12.29 x 3.12
Heating
- Forced Air, Gas
Cooling
- Central Air
Appliances
- Included: Instant Hot Water, Water Heater Owned
Features
- Primary Bedroom - Main Floor, In-Law Capability, Storage
- Basement: Unfinished,Full,Separate Entrance
- Has fireplace: Yes
- Fireplace features: Natural Gas
Interior area
- Living area range: 1100-1500 null
Property
Parking
- Total spaces: 4
- Parking features: Private
Accessibility
- Accessibility features: None
Features
- Patio & porch: Patio
- Exterior features: Year Round Living
- Pool features: None
Lot
- Size: 7,352 Square Feet
- Features: Other, Public Transit, Rectangular Lot
- Topography: Flat
Details
- Parcel number: 461690066
Construction
Type & style
- Home type: SingleFamily
- Architectural style: Bungalow
- Property subtype: Single Family Residence
Materials
- Brick, Stone
- Foundation: Poured Concrete
- Roof: Asphalt Shingle
Utilities & green energy
- Sewer: Sewer
Community & HOA
Location
- Region: Saint Catharines
Financial & listing details
- Tax assessed value: C$281,000
- Annual tax amount: C$5,176
- Date on market: 7/23/2026
ROYAL LEPAGE NRC REALTY
ROYAL LEPAGE NRC REALTY
By pressing Contact Agent, you agree that the real estate professional identified above may call/text you about your search, which may involve use of automated means and pre-recorded/artificial voices. You don't need to consent as a condition of buying any property, goods, or services. Message/data rates may apply. You also agree to our Terms of Use. Zillow does not endorse any real estate professionals. We may share information about your recent and future site activity with your agent to help them understand what you're looking for in a home.
Price history
Price history is unavailable.
Public tax history
Tax history is unavailable.
Climate risks
Neighborhood: Marsdale
Nearby schools
GreatSchools rating
- 4/10Maple Avenue SchoolGrades: PK-6Distance: 9.6 mi
- 3/10Gaskill Preparatory SchoolGrades: 7-8Distance: 11.1 mi
- 3/10Niagara Falls High SchoolGrades: 9-12Distance: 11.7 mi
- C$--2 bd1 ba-- sqft21 Strathmore Rd, Saint Catharines, ON L2T2C4Off Market
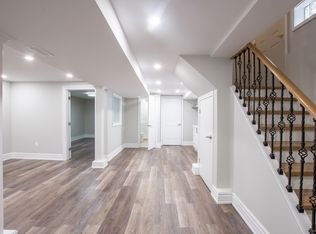
- C$---- bd-- ba-- sqft334 Glenridge Ave, Saint Catharines, ON L2T3K7Off Market
- C$610,0004 bd2 ba-- sqft340 Glenridge Ave, Saint Catharines, ON L2T3K7For Sale

- C$1,9503 bd1 ba-- sqft327 Glenridge Ave #2, Saint Catharines, ON L2T3K6For Rent

- C$1,349,8007 bd3 ba-- sqft327 Glenridge Ave, Saint Catharines, ON L2T3K6For Sale
- C$793,0004 bd3 ba1.9k sqft15 Swan Dr, Saint Catharines, ON L2T2C2Sold
- C$6751 bd2 ba-- sqft355 Glenridge Ave, Saint Catharines, ON L2T3K6For Rent
- C$1,399,9005 bd3 ba-- sqft28 Marsdale Dr, Saint Catharines, ON L2T3S3For Sale
Similar homes
- C$499,0002 bd2 ba-- sqft45 Parker St, Saint Catharines, ON L2S 1C7For Sale
 MLS ID #X13571114, REVEL Realty Inc., Brokerage. TRREB
 - C$499,9003 bd3 ba-- sqft10 Maria St, Saint Catharines, ON L2S 3Y3For Sale
 MLS ID #X13557282, BOLDT REALTY INC., BROKERAGE. TRREB
 - C$599,0003 bd2 ba-- sqft4 Parkhill Rd, Saint Catharines, ON L2T 1V6For Sale
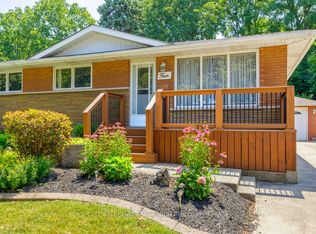 MLS ID #X13590978, COLDWELL BANKER MOMENTUM REALTY, BROKERAGE. TRREB
 - C$449,9002 bd1 ba-- sqft104 Highland Ave, Saint Catharines, ON L2R 4J2For Sale
 MLS ID #X13592278, CENTURY 21 AVMARK REALTY LIMITED. TRREB
 - C$509,0005 bd2 ba-- sqft46A Pelham Rd, Saint Catharines, ON L2S 1R4For SaleMLS ID #X13568274, RE/MAX NIAGARA REALTY LTD, BROKERAGE. TRREB
- C$659,0004 bd3 ba-- sqft35 Rivercrest Dr, Saint Catharines, ON L2T 2P3For SaleMLS ID #X13593176, BOLDT REALTY INC., BROKERAGE. TRREB
- C$479,5004 bd2 ba-- sqft18 Almond St, Saint Catharines, ON L2T 1E9For SaleMLS ID #X13570866, RIGHT AT HOME REALTY, BROKERAGE. TRREB
- C$700,0003 bd2 ba-- sqft20 Woodmount Dr, Saint Catharines, ON L2T 2X9For SaleMLS ID #X13596854, ROYAL LEPAGE NRC REALTY. TRREB
- C$495,9993 bd1 ba-- sqft12 Vera St, Saint Catharines, ON L2S 1C4For SaleMLS ID #X13416490, RIGHT AT HOME REALTY INC.. TRREB
- C$459,9003 bd2 ba-- sqft7 Vera St, Saint Catharines, ON L2S 1C3For SaleMLS ID #X13459538, ROYAL LEPAGE NRC REALTY. TRREB
- C$485,0002 bd2 ba-- sqft49 Powerview Ave, Saint Catharines, ON L2S 1V6For SaleMLS ID #X13488334, SKYBOUND REALTY. TRREB
- C$499,9003 bd2 ba-- sqft13 Chestnut Ln, Saint Catharines, ON L2T 1G3For SaleMLS ID #X13044862, RE/MAX ESCARPMENT REALTY INC., BROKERAGE. TRREB
- C$579,9005 bd2 ba-- sqft30 Collier Rd N, Thorold, ON L2V 2X1For SaleMLS ID #X13583844, UNION CAPITAL REALTY. TRREB
- C$374,9902 bd1 ba727 sqft15 Kirk St, Saint Catharines, ON L2S 1B8For SaleMLS ID #40849647, Drew Woolcott, Broker, RE/MAX Escarpment Realty Inc.. ITSO
- C$539,9003 bd2 ba905 sqft158 Rykert St E, Saint Catharines, ON L2S 2B6For SaleMLS ID #40818071, Nathaniel Frketich, Salesperson, Chase Realty Inc.. ITSO
- C$599,9003 bd2 ba1.3k sqft147 Village Rd, Saint Catharines, ON L2T 3C4For SaleMLS ID #40840609, Rob Golfi, Salesperson, RE/MAX Escarpment Golfi Realty Inc.. ITSO
- C$639,0006 bd2 ba-- sqft190 Glendale Ave, Saint Catharines, ON L2T 2K5For SaleMLS ID #X13559544, NEW TIMES REALTY INC.. TRREB
- C$589,9003 bd2 ba-- sqft25 Elm Ridge Dr, Saint Catharines, ON L2T 2A7For SaleMLS ID #X13477468, BOLDT REALTY INC., BROKERAGE. TRREB
- C$599,9004 bd1 ba-- sqft179 Woodside Dr, Saint Catharines, ON L2T 1X7For SaleMLS ID #X13531146, ROYAL LEPAGE NRC REALTY. TRREB
- C$599,9004 bd3 ba-- sqft6 Mountainview Dr, Saint Catharines, ON L2T 3H4For SaleMLS ID #X12980394, BOLDT REALTY INC., BROKERAGE. TRREB
