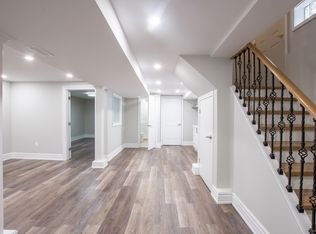
PRICED TO MOVE — LISTED SIGNIFICANTLY UNDER APPRAISED VALUE! FULLY UPDATED MODERN BUNGALOW WITH RESORT-STYLE LIVING & INCOME POTENTIAL Step into a home that immediately feels like the one you’ve been searching for - warm, beautifully updated, and designed for the way families truly live today. This oversized, fully renovated bungalow blends modern comfort with thoughtful functionality, creating a lifestyle that’s as easy as it is elevated. Inside, the open-concept layout invites you into a sunlit main floor anchored by a 10' waterfall quartz island-perfect for family gatherings, casual meals, and evenings with friends. Bosch appliances, high-end finishes, and a 36" gas fireplace add both luxury and practicality to daily life. Double glass doors extend your living space outdoors, providing a seamless transition to the expansive deck and heated in-ground pool—your personal retreat all summer long.The primary suite feels like a spa getaway, featuring double closets and a stunning glass-walled ensuite with high-end tile work. Two additional bedrooms, a beautifully finished four-piece bath, and the no-mow backyard make life here wonderfully low-maintenance. Downstairs, a private side entrance leads to a large, fully finished lower-level suite (2020) ideal for multigenerational living, an in-law arrangement, or valuable rental income to offset your mortgage. With updated mechanicals including a newer furnace, AC, roof, waterproofing, sump, and a fully rewired electrical system, the big-ticket items have all been handled for you. Located in a quiet South-End pocket with views of the escarpment, you’ll love being minutes from top-rated schools, parks, transit, the Pen Centre, Brock University, and endless amenities. Families, blended households, investors, and anyone seeking space + income potential will find the perfect fit here. Homes like this—turnkey, stylish, and designed for real life—don’t come along often. Make your move toward the lifestyle you’ve been hoping for.
Sold for $793,000
C$793,000
15 Swan Dr, Saint Catharines, ON L2T 2C2
4beds
1,946sqft
Single Family Residence, Residential
Built in 1958
8,712 Square Feet Lot
$-- Zestimate®
C$408/sqft
C$3,632 Estimated rent
Home value
Not available
Estimated sales range
Not available
Not available
Owner options
List your home for rent
C$3,632/mo
Rent Zestimate®
Find your next renter with Zillow Rental Manager. Plus, with online applications, you can quickly screen prospective tenants – for free.
C$3,632/mo
Rent Zestimate®
Refinance and save
C$3,353/mo
Est. payment
Refinancing to a lower rate could help reduce your monthly payments and save thousands over the life of the loan.
C$3,353/mo
Est. payment
Explore your selling options
Work with a Zillow partner agent
Leverage their expertise and Zillow's premium Showcase listings to get your home seen by more buyers.
Get startedList with your own agent
Get your home in front of millions of buyers by listing it on Zillow.
Learn how to do itSell it yourself
Take full control of how buyers see your home on Zillow by listing For Sale by Owner (FSBO).
List your homeWhat's special
Zillow last checked:
Listing updated:
Listed by:
Steve Augustine, Broker of Record,
Your Home Sold Guaranteed Realty Elite
Source: ITSO,MLS®#: 40797057Originating MLS®#: Cornerstone Association of REALTORS®
Facts & features
Interior
Bedrooms & bathrooms
- Bedrooms: 4
- Bathrooms: 3
- Full bathrooms: 3
- Main level bathrooms: 2
- Main level bedrooms: 3
Other
- Level: Main
Bedroom
- Level: Main
Bedroom
- Level: Main
Bedroom
- Features: Walk-in Closet
- Level: Lower
Bathroom
- Features: 4-Piece
- Level: Main
Bathroom
- Features: 4-Piece
- Level: Main
Bathroom
- Features: 4-Piece
- Level: Lower
Dining room
- Level: Main
Kitchen
- Level: Main
Kitchen
- Level: Lower
Laundry
- Level: Lower
Living room
- Features: Fireplace
- Level: Main
Recreation room
- Level: Lower
Utility room
- Level: Lower
Heating
- Fireplace-Gas, Forced Air, Natural Gas
Cooling
- Central Air
Appliances
- Included: Oven, Water Heater Owned, Hot Water Tank Owned
- Laundry: Gas Dryer Hookup, In Basement, Laundry Room, Lower Level, Sink
Features
- High Speed Internet, In-law Capability, In-Law Floorplan, Sewage Pump, Upgraded Insulation
- Basement: Separate Entrance,Full,Finished
- Number of fireplaces: 1
Interior area
- Total structure area: 1,946
- Total interior livable area: 1,946 sqft
- Finished area above ground: 1,946
Property
Parking
- Total spaces: 5
- Parking features: Attached Garage, Concrete, Private Drive Double Wide
- Attached garage spaces: 1
- Uncovered spaces: 4
Features
- Stories: 1
- Patio & porch: Deck, Patio
- Exterior features: Landscaped
- Has private pool: Yes
- Pool features: In Ground
- Fencing: Full
- Frontage type: North
- Frontage length: 62.24
Lot
- Size: 8,712 Square Feet
- Dimensions: 62.24 x 120.87
- Features: Urban, Reverse Pie, Dog Park, City Lot, Near Golf Course, Highway Access, Hospital, Library, Major Highway, Park, Place of Worship, Public Transit, School Bus Route, Schools, Shopping Nearby
Details
- Parcel number: 461690122
- Zoning: R1
Construction
Type & style
- Home type: SingleFamily
- Architectural style: Bungalow
- Property subtype: Single Family Residence, Residential
Materials
- Brick, Vinyl Siding
- Foundation: Concrete Block
- Roof: Asphalt, Asphalt Shing
Condition
- 51-99 Years
- New construction: No
- Year built: 1958
Utilities & green energy
- Sewer: Sewer (Municipal)
- Water: Municipal
- Utilities for property: Cable Connected, Cell Service, Electricity Connected, Fibre Optics, Garbage/Sanitary Collection, Natural Gas Connected, Recycling Pickup, Street Lights, Phone Connected, Underground Utilities
Community & HOA
Community
- Security: Carbon Monoxide Detector(s)
Location
- Region: Saint Catharines
Financial & listing details
- Price per square foot: C$408/sqft
- Annual tax amount: C$8,019
- Date on market: 1/8/2026
- Inclusions: Hot Water Tank Owned, Fridge, Built In Oven, Stove, Range Hood, Dishwasher, Washer, Dryer, All Window Coverings, Pool Equipment
- Exclusions: Basement Appliances Are Negotiable
- Electric utility on property: Yes
Price history
| Date | Event | Price |
|---|---|---|
| 4/22/2026 | Sold | C$793,000C$408/sqft |
Source: ITSO #40797057 Report a problem | ||
Public tax history
Tax history is unavailable.
Neighborhood: Marsdale
Nearby homes
- C$--2 bd1 ba-- sqft21 Strathmore Rd, Saint Catharines, ON L2T2C4Off Market
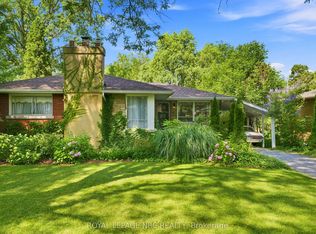
- C$634,9004 bd2 ba-- sqft102 Masterson Dr, Saint Catharines, ON L2T3R2For Sale
- C$610,0004 bd2 ba-- sqft340 Glenridge Ave, Saint Catharines, ON L2T3K7For Sale

- C$---- bd-- ba-- sqft334 Glenridge Ave, Saint Catharines, ON L2T3K7Off Market
- C$6751 bd2 ba-- sqft355 Glenridge Ave, Saint Catharines, ON L2T3K6For Rent
- C$1,249,0005 bd4 ba-- sqft78 Sovereign Dr, Saint Catharines, ON L2T1Z7For Sale
- C$579,9006 bd2 ba-- sqft11 Richard St, Saint Catharines, ON L2T2E1For Sale
- C$799,0006 bd2 ba-- sqft88 Marsdale Dr, Saint Catharines, ON L2T3S9For Sale
Nearby schools
GreatSchools rating
- 4/10Maple Avenue SchoolGrades: PK-6Distance: 9.6 mi
- 3/10Gaskill Preparatory SchoolGrades: 7-8Distance: 11.1 mi
- 3/10Niagara Falls High SchoolGrades: 9-12Distance: 11.8 mi
Schools provided by the listing agent
- Elementary: Oakridge Ps, St Peter Catholic Es
- High: Sir Winston Churchill Ss, Denis Morris Catholic Ss
Source: ITSO. This data may not be complete. We recommend contacting the local school district to confirm school assignments for this home.
