Welcome to 4961 Armoury Street, this solid brick 1927 triplex sits on a corner lot in the established Cherrywood neighbourhood, all currently tenanted, with roughly 3,385 sq ft of finished space across four levels. The main-floor unit offers 2 bedrooms, 1 bathroom, a separate dining area, and a kitchen updated in 2019 across 894 sq ft. The second-floor unit features 2 bedrooms, 1 bathroom, and a sitting room across 1,041 sq ft. Up top, the third-floor loft unit offers 2 bedrooms, 1 bathroom, a walk-in closet, and an eat-in kitchen across 653 sq. ft., perfect for a long-term tenant. The finished lower level has its own separate entrance, along with 2 bedrooms, 1 bathroom, an egress window and a kitchen updated in 2019 across 797 sq. ft., plus a coin-operated laundry room (2019) shared by the building. The big-ticket items are already done, roof (2017), windows and doors (2017), PEX plumbing and updated electrical (2019), two gas furnaces, two central air conditioning units, and two owned hot water tanks (2019), eavestroughs (2020), and full exterior waterproofing complete with two sump pumps. The private driveway parks six cars minimum, and a back patio and shed round out the yard. Close to Valley Way Public School and Stamford Collegiate, with quick access to the shops and restaurants of Queen Street, Clifton Hill, the Falls, and Highway 420, this is a well-kept building that generates cash flow for you from day one.
For sale
C$1,050,000
4961 Armoury St, Niagara Falls, ON L2E 1T3
8beds
4baths
2,588sqft
Multi-3 Unit, Multi Family
Built in 1927
-- sqft lot
$-- Zestimate®
C$406/sqft
C$-- HOA
What's special
Corner lotSeparate dining areaTwo gas furnacesBack patio
- 23 days
- 17
- 2
Zillow last checked:
Listing updated:
Listed by:
Roy La Chappelle, Salesperson,
Royal LePage Edge Realty
Source: ITSO,MLS®#: 40874646Originating MLS®#: Cornerstone Association of REALTORS®
Facts & features
Interior
Bedrooms & bathrooms
- Bedrooms: 8
- Bathrooms: 4
Heating
- Forced Air, Natural Gas
Cooling
- Central Air
Appliances
- Included: Hot Water Tank Owned, Dishwasher, Refrigerator, Stove
- Laundry: Coin Operated, Shared
Features
- Separate Hydro Meters
- Basement: Separate Entrance,Full,Finished,Sump Pump
- Has fireplace: No
Interior area
- Total structure area: 3,385
- Total interior livable area: 2,588 sqft
- Finished area above ground: 2,588
- Finished area below ground: 797
Video & virtual tour
Property
Parking
- Total spaces: 6
- Parking features: Outside/Surface/Open, Private Drive Triple+ Wide
- Uncovered spaces: 6
Features
- Stories: 2
- Exterior features: Separate Hydro Meters
- Frontage type: North
- Frontage length: 40.00
Lot
- Size: 5,000 Square Feet
- Dimensions: 40 x 125
- Features: Irregular Lot, Library, Park, Public Transit, Schools
Details
- Parcel number: 643380048
- Zoning: R2
Construction
Type & style
- Home type: MultiFamily
- Property subtype: Multi-3 Unit, Multi Family
Materials
- Brick, Metal/Steel Siding
- Foundation: Stone
- Roof: Asphalt Shing
Condition
- 51-99 Years
- New construction: No
- Year built: 1927
Utilities & green energy
- Sewer: Sewer (Municipal)
- Water: Municipal
Community & HOA
Location
- Region: Niagara Falls
Financial & listing details
- Price per square foot: C$406/sqft
- Annual tax amount: C$5,089
- Date on market: 10/29/2026
- Inclusions: Hot Water Tank Owned, All Appliances In All Units: 4 Fridges, 4 Stoves, 3 Dishwashers, 4 Microwaves. Coin-Operated Washer & Dryer. 2 Owned Hot Water Tanks.
- Exclusions: Tenants' Belongings.
Price history
| Date | Event | Price |
|---|---|---|
| 10/30/2026 | Listed for rent | C$1,600C$1/sqft |
Source:  TRREB #X14134066 Report a problem | ||
| 10/29/2026 | Listed for sale | C$1,050,000C$406/sqft |
Source: ITSO #40874646 Report a problem | ||
Public tax history
Tax history is unavailable.
Climate risks
Neighborhood: Valleyway
Nearby schools
Schools provided by the listing agent
- Elementary: Valley Way Public School
- High: Stamford Collegiate
Source: ITSO. This data may not be complete. We recommend contacting the local school district to confirm school assignments for this home.
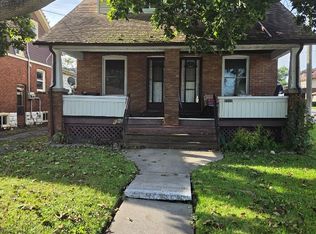


Similar homes
- C$569,0005 bd3 ba1.6k sqft4602 Ryerson Cres, Niagara Falls, ON L2E 1E2For Sale
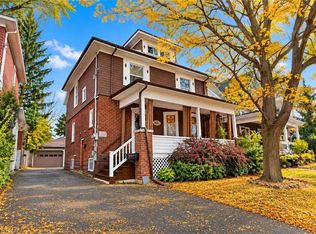 MLS ID #40873647, Nicholas Dimatteo, Salesperson, RE/MAX Escarpment Realty Inc.. ITSO
- C$999,0005 bd4 ba2.1k sqft9128 Hendershot Blvd, Niagara Falls, ON L2H 0E3For Sale
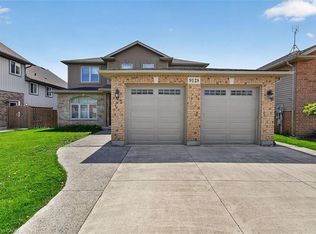 MLS ID #40863264, Mico Brujic, Salesperson, Keller Williams Complete Realty. ITSO
- C$1,325,0006 bd4 ba2.8k sqft8793 Thorold Stone Rd, Niagara Falls, ON L2H 0V9For Sale
 MLS ID #40860563, Ajay Shah, Broker of Record, HOMELIFE MIRACLE REALTY LTD. ITSO
- C$1,029,9008 bd3 ba2k sqft16 Forest Hill Rd, Saint Catharines, ON L2R 3T7For Sale
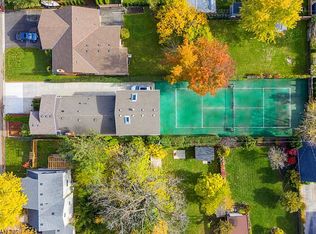 MLS ID #40866584, Kosi Baotic, Salesperson, Royal LePage State Realty. ITSO
- $985,0005 bd3 ba3.8k sqft5133 E River Rd, Grand Island, NY 14072For Sale
 MLS ID #B1726089, Geraldine A Andolina, Listing by: Century 21 North East. NYSAMLSs
