Welcome to this beautifully maintained end-unit condo at 5595 Drummond Road, Unit 1 in the heart of Niagara Falls! Offering the perfect combination of space, comfort, and convenience, this one-level home with a fully finished basement features 3 generously sized bedrooms and 3 bathrooms, making it ideal for families, retirees, or anyone looking for low-maintenance living without sacrificing space. The bright, open-concept layout is highlighted by stunning vaulted ceilings, rich hardwood floors, and plenty of natural light throughout. A spacious 2-car garage provides ample room for vehicles and additional storage.Enjoy the privacy of your own side yard, a rare feature in condo living, along with onsite visitor parking for family and friends. Conveniently located just minutes from the QEW, Highway 420, and Lundy's Lane, you'll have quick access to shopping, restaurants, entertainment, and all the amenities Niagara Falls has to offer. Immediate possession is available, making this an excellent opportunity for buyers looking to move in without delay. Don't miss your chance to own this exceptional condo in a highly desirable location!
For sale
C$465,000
5595 Drummond Rd #1, Niagara Falls, ON L2G 4L2
2beds
3baths
Townhouse
Built in ----
-- sqft lot
$-- Zestimate®
C$--/sqft
C$450/mo HOA
What's special
End-unit condoBright open-concept layoutStunning vaulted ceilingsRich hardwood floorsOnsite visitor parking
- 2 days |
- 27 |
- 0 |
Zillow last checked:
Listing updated:
Listed by:
COLDWELL BANKER ADVANTAGE REAL ESTATE INC, BROKERAGE
Source: TRREB,MLS®#: X13564690 Originating MLS®#: Niagara Association of REALTORS
Originating MLS®#: Niagara Association of REALTORSFacts & features
Interior
Bedrooms & bathrooms
- Bedrooms: 2
- Bathrooms: 3
Primary bedroom
- Level: Main
- Dimensions: 5.46 x 3.87
Bedroom 2
- Level: Main
- Dimensions: 3.01 x 4.02
Bedroom 3
- Level: Basement
- Dimensions: 3.96 x 5.24
Great room
- Level: Basement
- Dimensions: 6.13 x 7.04
Kitchen
- Level: Main
- Dimensions: 3.4 x 4.69
Laundry
- Level: Main
- Dimensions: 1.74 x 2.77
Living room
- Level: Main
- Dimensions: 7.4 x 4.88
Office
- Level: Basement
- Dimensions: 3.81 x 4.54
Utility room
- Level: Basement
- Dimensions: 3.07 x 3.17
Heating
- Forced Air, Gas
Cooling
- Central Air
Appliances
- Included: Water Heater
- Laundry: Inside, Laundry Room
Features
- Primary Bedroom - Main Floor
- Basement: Full,Finished
- Has fireplace: Yes
- Fireplace features: Natural Gas, Living Room, Recreation Room
Interior area
- Living area range: 1400-1599 null
Video & virtual tour
Property
Parking
- Total spaces: 4
- Parking features: Garage Door Opener
- Has garage: Yes
Features
- Patio & porch: Deck
- Exterior features: Year Round Living
Lot
- Features: Rectangular Lot
- Topography: Level
Details
- Parcel number: 648730001
Construction
Type & style
- Home type: Townhouse
- Architectural style: Bungalow
- Property subtype: Townhouse
Materials
- Brick, Concrete Poured
- Roof: Asphalt Shingle
Community & HOA
HOA
- Services included: Common Elements Included, Building Insurance Included, Water Included, Parking Included
- HOA fee: C$450 monthly
- HOA name: Unknown
Location
- Region: Niagara Falls
Financial & listing details
- Annual tax amount: C$4,151
- Date on market: 7/15/2026
COLDWELL BANKER ADVANTAGE REAL ESTATE INC, BROKERAGE
COLDWELL BANKER ADVANTAGE REAL ESTATE INC, BROKERAGE
By pressing Contact Agent, you agree that the real estate professional identified above may call/text you about your search, which may involve use of automated means and pre-recorded/artificial voices. You don't need to consent as a condition of buying any property, goods, or services. Message/data rates may apply. You also agree to our Terms of Use. Zillow does not endorse any real estate professionals. We may share information about your recent and future site activity with your agent to help them understand what you're looking for in a home.
Price history
Price history is unavailable.
Public tax history
Tax history is unavailable.
Climate risks
Neighborhood: Leeming
Nearby schools
GreatSchools rating
- 4/10Harry F Abate Elementary SchoolGrades: 2-6Distance: 2.6 mi
- 3/10Gaskill Preparatory SchoolGrades: 7-8Distance: 3.7 mi
- 3/10Niagara Falls High SchoolGrades: 9-12Distance: 4.5 mi
- C$459,9003 bd3 ba-- sqft5595 Drummond Rd #23, Niagara Falls, ON L2G4L2For Sale

- C$669,9002 bd2 ba-- sqft5595 Drummond Rd #11, Niagara Falls, ON L2G4L2For Sale

- C$2,3503 bd1 ba-- sqft5634 Drummond Rd, Niagara Falls, ON L2G4L4For Rent

- C$--1 bd1 ba-- sqft5521 Drummond Rd #F4F57F368, Niagara Falls, ON L2G7G8Off Market
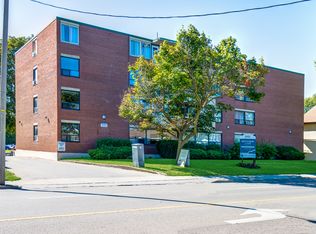
- C$--2 bd1 ba-- sqft5521 Drummond Rd #4FC44FAF7, Niagara Falls, ON L2G7G8Off Market
- C$1,6952 bd1 ba-- sqft5521 Drummond Rd #780947, Niagara Falls, ON L2G7G8For Rent
- C$1,4251 bd1 ba-- sqft5521 Drummond Rd #708281, Niagara Falls, ON L2G7G8For Rent
- C$--1 bd1 ba-- sqft5521 Drummond Rd, Niagara Falls, ON L2G7G8Off Market
Similar homes
- C$490,0002 bd2 ba-- sqft5681 Morse Ave, Niagara Falls, ON L2G 4G3For Sale
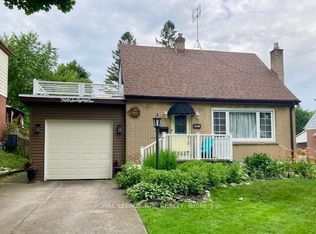 MLS ID #X13561284, ROYAL LEPAGE NRC REALTY. TRREB
 - C$499,9002 bd2 ba-- sqft6077 Collins Dr, Niagara Falls, ON L2G 2S3For Sale
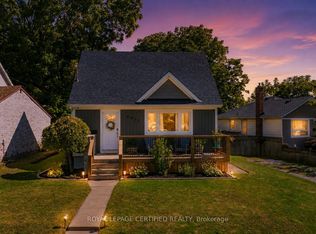 MLS ID #X13564236, ROYAL LEPAGE CERTIFIED REALTY. TRREB
 - C$489,9003 bd2 ba900 sqft6142 Scott St, Niagara Falls, ON L2E 3B5For Sale
 MLS ID #40830521, Robert Lumsden, Salesperson, RE/MAX Escarpment Realty Inc.. ITSO
 - C$429,9003 bd1 ba-- sqft6069 Collins Dr, Niagara Falls, ON L2G 2S3For Sale
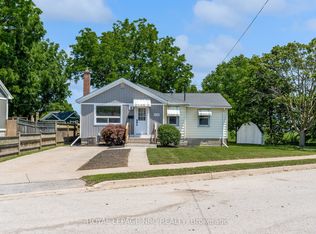 MLS ID #X13566784, ROYAL LEPAGE NRC REALTY. TRREB
 - C$464,9993 bd3 ba-- sqft6263 Valley Way #10, Niagara Falls, ON L2E 0A1For SaleMLS ID #X13475008, BOSLEY REAL ESTATE LTD.,. TRREB
- C$459,0003 bd3 ba-- sqft5070 Drummond Rd #28, Niagara Falls, ON L2E 6E4For SaleMLS ID #X13509090, ROYAL LEPAGE NRC REALTY. TRREB
- C$429,9003 bd1 ba-- sqft6294 Culp St, Niagara Falls, ON L2G 2C1For SaleMLS ID #X13554718, RE/MAX GARDEN CITY REALTY INC, BROKERAGE. TRREB
- C$399,9003 bd2 ba-- sqft6324 Taylor St, Niagara Falls, ON L2G 2G1For SaleMLS ID #X13565528, PEAK GROUP REALTY LTD.. TRREB
- C$459,9002 bd3 ba-- sqft5958 Summer St, Niagara Falls, ON L2G 1M3For SaleMLS ID #X13454742, EXP REALTY. TRREB
- C$474,0003 bd2 ba1.2k sqft5070 Drummond Rd #3, Niagara Falls, ON L2E 6E4For SaleMLS ID #40840497, Bryan Jaskolka, Salesperson, CMI REAL ESTATE INC. ITSO
- C$449,9002 bd2 ba-- sqft6486 Culp St, Niagara Falls, ON L2G 2C1For SaleMLS ID #X13527280, ROYAL LEPAGE NRC REALTY. TRREB
- C$619,9003 bd3 ba-- sqft6186 Dorchester Rd #2, Niagara Falls, ON L2G 0G4For SaleMLS ID #X13560722, ROYAL LEPAGE NRC REALTY. TRREB
- C$669,9002 bd2 ba-- sqft5595 Drummond Rd #11, Niagara Falls, ON L2G 4L2For SaleMLS ID #X13120202, ROYAL LEPAGE PEACELAND REALTY. TRREB
- C$449,9002 bd2 ba-- sqft6045 Dunn St #104, Niagara Falls, ON L2G 2P2For SaleMLS ID #X13214428, RE/MAX NIAGARA REALTY LTD, BROKERAGE. TRREB
- C$465,0003 bd2 ba-- sqft6183 Skinner St, Niagara Falls, ON L2G 2Y4For SaleMLS ID #X13542498, Toronto Real Estate Realty Plus Inc. TRREB
- C$477,7002 bd2 ba-- sqftOlympia Retirement Condominiums, Niagara Falls, ON L2E 0B4For SaleMLS ID #X13520254, STICKS & BRICKS REALTY LTD.. TRREB
- C$499,9004 bd2 ba-- sqft5654 Drummond Rd, Niagara Falls, ON L2G 4L4For SaleMLS ID #X13027416, RE/MAX NIAGARA REALTY LTD, BROKERAGE. TRREB
- C$418,8002 bd2 ba-- sqft6705 Cropp St E #102, Niagara Falls, ON L2E 0C1For SaleMLS ID #X13491394, CENTURY 21 MILLENNIUM INC.. TRREB
- C$589,0005 bd2 ba1.4k sqft5576 Desson Ave, Niagara Falls, ON L2G 3T1For SaleMLS ID #40845661, Tony Gigliotti, Salesperson, RE/MAX Niagara Realty Ltd.. ITSO
- C$643,0003 bd2 ba-- sqft5904 Prospect St, Niagara Falls, ON L2G 1G8For SaleMLS ID #X13568644, EXP REALTY. TRREB
