Rare Investment Opportunity or Flexible Multi-Family Living in Prime Center City Niagara Falls!Welcome to this exceptionally versatile corner property located in a highly desirable, walkable pocket of Niagara Falls. Recently renovated from top to bottom, this turnkey single-family home offers R3/Triplex-ready zoning potential, split perfectly into three independent 2-bedroom units (6 bedrooms, 3 bathrooms total) with appliances. Whether you are looking to cash-flow a high-yield investment with a potential market rent of $4,300/month or seek a multi-generational setup where the main and lower levels easily combine into a massive family home while the upper unit pays your mortgage this property delivers.The property features a massive, detached, heated double garage-a mechanic or hobbyist's dream-complemented by an expansive driveway offering total parking for up to 6 vehicles. Capital expenses have been thoroughly updated for peace of mind, featuring a central air system and premium newer windows and doors (all professionally installed in 2020 and meticulously maintained annually), alongside a durable 11-year-old roof.Situated on a prominent corner lot, this prime location offers immediate access to local schools, public transit, and a vibrant, walkable layout close to all central amenities. The upper unit is currently occupied by an excellent tenant until July 31, 2026, while the main floor and basement units have just been vacated, allowing you to set your own rents or move right in 24 Hour notice for upper tenent
For sale
C$549,900
5751 Leonard Ave, Niagara Falls, ON L2G 4R4
5beds
3baths
Single Family Residence
Built in ----
4,807 Square Feet Lot
$-- Zestimate®
C$--/sqft
C$-- HOA
What's special
Corner propertyCentral air systemProminent corner lot
- 1 hour |
- 5 |
- 1 |
Zillow last checked:
Listing updated:
Listed by:
ROYAL LEPAGE NRC REALTY
Source: TRREB,MLS®#: X13631168 Originating MLS®#: Niagara Association of REALTORS
Originating MLS®#: Niagara Association of REALTORSFacts & features
Interior
Bedrooms & bathrooms
- Bedrooms: 5
- Bathrooms: 3
Bedroom
- Level: Main
- Dimensions: 3.35 x 3.35
Bedroom
- Level: Basement
- Dimensions: 2.74 x 2.43
Bedroom
- Level: Second
- Dimensions: 3.47 x 3.12
Bedroom 2
- Level: Basement
- Dimensions: 3.35 x 2.51
Bedroom 2
- Level: Second
- Dimensions: 4.64 x 2.28
Foyer
- Level: Main
- Dimensions: 5.28 x 1.9
Kitchen
- Level: Second
- Dimensions: 5.89 x 2.03
Kitchen
- Level: Basement
- Dimensions: 2.9 x 2.8
Kitchen
- Level: Main
- Dimensions: 4.77 x 4.57
Living room
- Level: Second
- Dimensions: 4.11 x 3.63
Living room
- Level: Basement
- Dimensions: 4.26 x 2.43
Living room
- Level: Main
- Dimensions: 4.26 x 3.04
Office
- Level: Main
- Dimensions: 3.35 x 1.53
Heating
- Forced Air, Gas
Cooling
- Central Air
Features
- Flooring: Accessory Apartment
- Basement: Separate Entrance,Finished
- Has fireplace: No
Interior area
- Living area range: 1100-1500 null
Property
Parking
- Total spaces: 6
- Parking features: Private
- Has garage: Yes
Features
- Stories: 2
- Pool features: None
- Waterfront features: None
Lot
- Size: 4,807 Square Feet
- Features: Place Of Worship, Public Transit, School
- Topography: Flat,Dry
Details
- Parcel number: 643140203
Construction
Type & style
- Home type: SingleFamily
- Property subtype: Single Family Residence
Materials
- Vinyl Siding
- Foundation: Unknown
- Roof: Asphalt Shingle
Utilities & green energy
- Sewer: Sewer
- Water: Lake/River
Community & HOA
Location
- Region: Niagara Falls
Financial & listing details
- Annual tax amount: C$3,789
- Date on market: 8/3/2026
ROYAL LEPAGE NRC REALTY
ROYAL LEPAGE NRC REALTY
By pressing Contact Agent, you agree that the real estate professional identified above may call/text you about your search, which may involve use of automated means and pre-recorded/artificial voices. You don't need to consent as a condition of buying any property, goods, or services. Message/data rates may apply. You also agree to our Terms of Use. Zillow does not endorse any real estate professionals. We may share information about your recent and future site activity with your agent to help them understand what you're looking for in a home.
Price history
Price history is unavailable.
Public tax history
Tax history is unavailable.
Climate risks
Neighborhood: Leeming
Nearby schools
GreatSchools rating
- 4/10Harry F Abate Elementary SchoolGrades: 2-6Distance: 2.7 mi
- 3/10Gaskill Preparatory SchoolGrades: 7-8Distance: 3.7 mi
- 3/10Niagara Falls High SchoolGrades: 9-12Distance: 4.6 mi
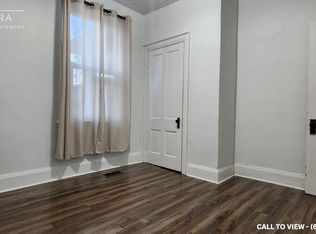
- C$--3 bd1 ba1.2k sqft6367 High St #6367, Niagara Falls, ON L2G1M9Off Market
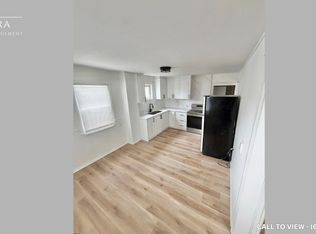
- C$--2 bd1 ba1k sqft6367 High St #1, Niagara Falls, ON L2G1M9Off Market
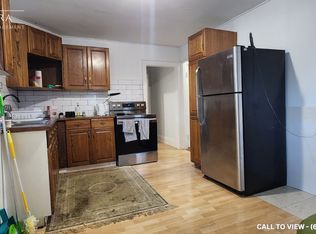
- C$--3 bd1 ba1.2k sqft6367 High St, Niagara Falls, ON L2G1M9Off Market
- C$1,7002 bd1 ba800 sqft5721 Highland Ave #2, Niagara Falls, ON L2G4X2For Rent
- C$669,9002 bd2 ba-- sqft5595 Drummond Rd #11, Niagara Falls, ON L2G4L2For Sale
- C$465,0002 bd3 ba-- sqft5595 Drummond Rd #1, Niagara Falls, ON L2G4L2For Sale
- C$490,0002 bd2 ba-- sqft5681 Morse Ave, Niagara Falls, ON L2G4G3For Sale
- C$2,3503 bd1 ba-- sqft5634 Drummond Rd, Niagara Falls, ON L2G4L4For Rent
Similar homes
- C$529,9003 bd2 ba-- sqft6345 Barker St, Niagara Falls, ON L2G 1Y6For Sale
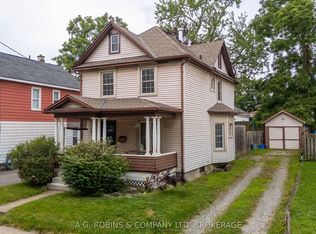 MLS ID #X13622890, A.G. ROBINS & COMPANY LTD, BROKERAGE. TRREB
 - C$579,0004 bd4 ba-- sqft6437 Barker St, Niagara Falls, ON L2G 1Y6For Sale
 MLS ID #X13614634, ROYAL LEPAGE NRC REALTY. TRREB
 - C$529,9004 bd2 ba-- sqft6159 Toby Cres, Niagara Falls, ON L2G 2S8For Sale
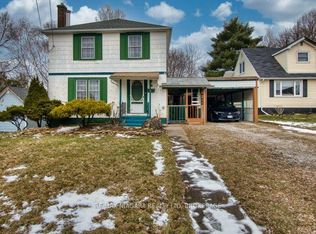 MLS ID #X13619308, RE/MAX NIAGARA REALTY LTD, BROKERAGE. TRREB
 - C$659,9006 bd3 ba-- sqft6292 Bellevue St, Niagara Falls, ON L2E 1Z1For Sale
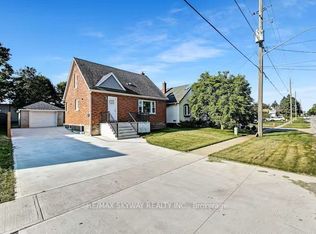 MLS ID #X13627406, RE/MAX SKYWAY REALTY INC.. TRREB
 - C$525,0004 bd3 ba-- sqft6423 Barker St, Niagara Falls, ON L2G 1Y6For SaleMLS ID #X13510058, ROYAL LEPAGE NRC REALTY. TRREB
- C$599,9995 bd2 ba-- sqft6604 Locus Ave, Niagara Falls, ON L2G 4K7For SaleMLS ID #X13578830, RE/MAX SKYWAY REALTY INC.. TRREB
- C$520,0003 bd2 ba-- sqft6477 Barker St, Niagara Falls, ON L2G 1Y6For SaleMLS ID #X13586964, Century 21 Heritage House LTD. TRREB
- C$499,0003 bd1 ba-- sqft5400 Cedar St, Niagara Falls, ON L2E 2V3For SaleMLS ID #X13629454, HOME STANDARDS BRICKSTONE REALTY. TRREB
- C$425,5005 bd2 ba-- sqft4577 Drummond Rd, Niagara Falls, ON L2E 6C8For SaleMLS ID #X13619196, RE/MAX NIAGARA REALTY LTD, BROKERAGE. TRREB
- C$549,0005 bd2 ba1.2k sqft5768 Summer St, Niagara Falls, ON L2G 1M2For SaleMLS ID #40774337, Eliana Arsalides, Salesperson, Realty Network. ITSO
- C$469,9002 bd2 ba-- sqft6077 Collins Dr, Niagara Falls, ON L2G 2S3For SaleMLS ID #X13630686, ROYAL LEPAGE CERTIFIED REALTY. TRREB
- C$589,0005 bd2 ba1.4k sqft5576 Desson Ave, Niagara Falls, ON L2G 3T1For SaleMLS ID #40845661, Tony Gigliotti, Salesperson, RE/MAX Niagara Realty Ltd.. ITSO
- C$549,9003 bd2 ba1k sqft6442 Taylor St, Niagara Falls, ON L2G 2G1For SaleMLS ID #40842450, Josh Peixoto, Salesperson, Century 21 Heritage House LTD. ITSO
- C$549,9004 bd2 ba-- sqft5028 Gage Ct, Niagara Falls, ON L2E 7B5For SaleMLS ID #X13530970, EXP REALTY. TRREB
- C$490,0002 bd2 ba-- sqft5681 Morse Ave, Niagara Falls, ON L2G 4G3For SaleMLS ID #X13561284, ROYAL LEPAGE NRC REALTY. TRREB
- C$579,9006 bd3 ba-- sqft6564 Level Ave, Niagara Falls, ON L2G 4B7For SaleMLS ID #X13546658, EXP REALTY. TRREB
- C$635,0003 bd2 ba-- sqft5682 Hanan Ave, Niagara Falls, ON L2G 4E6For SaleMLS ID #X13607942, REVEL Realty Inc., Brokerage. TRREB
- C$759,9005 bd3 ba-- sqft6021 Montrose Rd, Niagara Falls, ON L2H 1L4For SaleMLS ID #X13623498, Century 21 Heritage House LTD. TRREB
- C$499,9003 bd2 ba-- sqft6403 Locus Ave, Niagara Falls, ON L2G 4K4For SaleMLS ID #X13601760, RE/MAX NIAGARA REALTY LTD, BROKERAGE. TRREB
- C$625,0003 bd4 ba-- sqft6054 Corwin Ave, Niagara Falls, ON L2G 5L6For SaleMLS ID #X13599702, GOWEST REALTY LTD.. TRREB
