Turnkey Income Property in Prime Niagara Falls Location 6292 Bellevue St, Niagara Falls, ON An exceptional opportunity to own a fully furnished, income?producing property in the heart of Niagara Falls. Currently operating as a successful Airbnb with proven annual income , this home is ideal for investors or buyers seeking flexible living with rental potential. Property Highlights 5 Bedrooms | 3 Full Washrooms Finished Basement Apartment with separate entrance Single Garage plus 5?car concrete driveway Two Separate Laundry Areas Lot Size: 50.12 ft x 125.95 ft Interior Features Spacious and functional layout accommodating large families or multiple guests Finished basement apartment offers excellent income or in?law suite potential Move?in ready and turnkey, minimizing initial setup or renovation costs Investment & Lifestyle Opportunity Established Airbnb operation generating strong annual revenue Flexible use: live in one unit and rent the other, or continue full short?term rental Ideal for investors, multi?generational families, or buyers seeking supplemental income Location Conveniently located in Niagara Falls with easy access to amenities, attractions, and major routes - an attractive destination for both residents and short term guests.
For sale
C$659,900
6292 Bellevue St, Niagara Falls, ON L2E 1Z1
6beds
3baths
Single Family Residence
Built in ----
6,312 Square Feet Lot
$-- Zestimate®
C$--/sqft
C$-- HOA
What's special
Fully furnishedSingle garageTwo separate laundry areas
- 12 hours |
- 3 |
- 0 |
Zillow last checked:
Listing updated:
Listed by:
RE/MAX SKYWAY REALTY INC.
Source: TRREB,MLS®#: X13627406 Originating MLS®#: Toronto Regional Real Estate Board
Originating MLS®#: Toronto Regional Real Estate BoardFacts & features
Interior
Bedrooms & bathrooms
- Bedrooms: 6
- Bathrooms: 3
Bedroom
- Level: Main
- Dimensions: 3.35 x 3.35
Bedroom
- Level: Basement
- Dimensions: 3.35 x 2.3
Bedroom 2
- Level: Second
- Dimensions: 3.65 x 3.05
Bedroom 2
- Level: Basement
- Dimensions: 3.65 x 3.35
Bedroom 3
- Description: With an 8' x 8' Walk in closet which could be converted to an ensuite bathroom
- Features: Walk-In Closet(s)
- Level: Second
- Dimensions: 2.43 x 2.35
Bathroom
- Level: Main
Bathroom
- Level: Second
Kitchen
- Level: Basement
- Dimensions: 3.35 x 2.75
Kitchen
- Level: Main
- Dimensions: 4.06 x 2.84
Laundry
- Level: Basement
- Dimensions: 4.11 x 3.61
Living room
- Level: Main
- Dimensions: 5.6 x 3.5
Mud room
- Level: Main
- Dimensions: 3.15 x 2.44
Office
- Level: Second
- Dimensions: 2.36 x 2.06
Recreation
- Level: Basement
- Dimensions: 8.64 x 3.61
Utility room
- Level: Basement
- Dimensions: 3.61 x 3.53
Heating
- Water, Gas
Cooling
- None
Appliances
- Included: Water Heater Owned
Features
- Basement: Unfinished,Full
- Has fireplace: No
Interior area
- Living area range: 1100-1500 null
Property
Parking
- Total spaces: 6
- Parking features: Private
- Has garage: Yes
Features
- Stories: 2
- Pool features: None
- Waterfront features: None
Lot
- Size: 6,312 Square Feet
- Features: Hospital
Details
- Parcel number: 643120322
Construction
Type & style
- Home type: SingleFamily
- Property subtype: Single Family Residence
- Attached to another structure: Yes
Materials
- Brick
- Foundation: Concrete Block
- Roof: Asphalt Shingle
Utilities & green energy
- Sewer: Sewer
Community & HOA
Location
- Region: Niagara Falls
Financial & listing details
- Annual tax amount: C$3,445
- Date on market: 7/31/2026
RE/MAX SKYWAY REALTY INC.
RE/MAX SKYWAY REALTY INC.
By pressing Contact Agent, you agree that the real estate professional identified above may call/text you about your search, which may involve use of automated means and pre-recorded/artificial voices. You don't need to consent as a condition of buying any property, goods, or services. Message/data rates may apply. You also agree to our Terms of Use. Zillow does not endorse any real estate professionals. We may share information about your recent and future site activity with your agent to help them understand what you're looking for in a home.
Price history
Price history is unavailable.
Public tax history
Tax history is unavailable.
Climate risks
Neighborhood: Balmoral
Nearby schools
GreatSchools rating
- 4/10Harry F Abate Elementary SchoolGrades: 2-6Distance: 2.6 mi
- 3/10Gaskill Preparatory SchoolGrades: 7-8Distance: 3.7 mi
- 3/10Niagara Falls High SchoolGrades: 9-12Distance: 4.5 mi
- C$--1 bd1 ba-- sqft6320 Valley Way #405, Niagara Falls, ON L2E1Y5Off Market
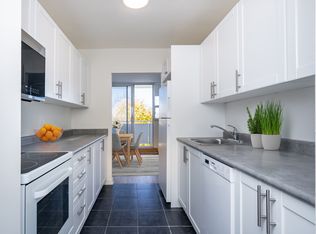
- C$--2 bd1 ba-- sqft6320 Valley Way #707, Niagara Falls, ON L2E1Y5Off Market
- C$--1 bd1 ba-- sqft6320 Valley Way #1-BEDROOM, Niagara Falls, ON L2E1Y5Off Market
- C$--2 bd1 ba-- sqft6320 Valley Way #2-BEDROOM, Niagara Falls, ON L2E1Y5Off Market
- C$--1 bd1 ba695 sqft6320 Valley Way #1468153, Niagara Falls, ON L2E1Y5Off Market
- C$--2 bd1 ba885 sqft6320 Valley Way #1468154, Niagara Falls, ON L2E1Y5Off Market
- C$--1 bd1 ba695 sqft6320 Valley Way #604, Niagara Falls, ON L2E1Y5Off Market
- C$464,9993 bd3 ba-- sqft6263 Valley Way #10, Niagara Falls, ON L2E0A1For Sale
Similar homes
- C$635,0003 bd2 ba-- sqft5682 Hanan Ave, Niagara Falls, ON L2G 4E6For Sale
 MLS ID #X13607942, REVEL Realty Inc., Brokerage. TRREB
 - C$579,0004 bd4 ba-- sqft6437 Barker St, Niagara Falls, ON L2G 1Y6For Sale
 MLS ID #X13614634, ROYAL LEPAGE NRC REALTY. TRREB
 - C$599,9003 bd2 ba-- sqft6313 Crawford St, Niagara Falls, ON L2E 5Y8For Sale
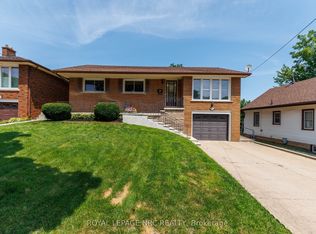 MLS ID #X13612822, ROYAL LEPAGE NRC REALTY. TRREB
 - C$629,9996 bd3 ba-- sqft6768 Keiffer St, Niagara Falls, ON L2E 5K1For Sale
 MLS ID #X13452802, PROPERTY.CA INC.. TRREB
 - C$695,0005 bd3 ba-- sqft5214 3rd Ave, Niagara Falls, ON L2E 4M4For SaleMLS ID #X13577046, HOMELIFE/MIRACLE REALTY LTD. TRREB
- C$650,0004 bd3 ba-- sqft5411 Portage Rd, Niagara Falls, ON L2G 5X9For SaleMLS ID #X12927734, SUTTON GROUP-ADMIRAL REALTY INC.. TRREB
- C$649,9993 bd3 ba-- sqft6569 Frederica St, Niagara Falls, ON L2G 1E1For SaleMLS ID #X13531846, RE/MAX GARDEN CITY REALTY INC, BROKERAGE. TRREB
- C$730,0006 bd4 ba-- sqft5866 Valley Way, Niagara Falls, ON L2E 1Y1For SaleMLS ID #X13468336, ZOWN REALTY INC.. TRREB
- C$649,9005 bd2 ba-- sqft6039 Althea St, Niagara Falls, ON L2E 5G4For SaleMLS ID #X13483364, RE/MAX CROSSROADS REALTY INC.. TRREB
- C$630,0003 bd2 ba-- sqft5938 Stevens St, Niagara Falls, ON L2E 3A3For SaleMLS ID #X13569326, RE/MAX NIAGARA REALTY LTD, BROKERAGE. TRREB
- C$529,9004 bd2 ba-- sqft6159 Toby Cres, Niagara Falls, ON L2G 2S8For SaleMLS ID #X13619308, RE/MAX NIAGARA REALTY LTD, BROKERAGE. TRREB
- C$739,9005 bd2 ba-- sqft5857 Murray St, Niagara Falls, ON L2G 2J9For SaleMLS ID #X13589538, RE/MAX REAL ESTATE CENTRE INC.. TRREB
- C$425,5005 bd2 ba-- sqft4577 Drummond Rd, Niagara Falls, ON L2E 6C8For SaleMLS ID #X13619196, RE/MAX NIAGARA REALTY LTD, BROKERAGE. TRREB
- C$625,0003 bd4 ba-- sqft6054 Corwin Ave, Niagara Falls, ON L2G 5L6For SaleMLS ID #X13599702, GOWEST REALTY LTD.. TRREB
- C$529,9003 bd2 ba-- sqft6345 Barker St, Niagara Falls, ON L2G 1Y6For SaleMLS ID #X13622890, A.G. ROBINS & COMPANY LTD, BROKERAGE. TRREB
- C$643,0003 bd2 ba-- sqft5904 Prospect St, Niagara Falls, ON L2G 1G8For SaleMLS ID #X13568644, EXP REALTY. TRREB
- C$739,9006 bd2 ba-- sqft4213/4207 4213/4 Drummond Rd, Niagara Falls, ON L2E 6C2For SaleMLS ID #X13610550, ROYAL LEPAGE NRC REALTY. TRREB
- C$599,9995 bd2 ba-- sqft6604 Locus Ave, Niagara Falls, ON L2G 4K7For SaleMLS ID #X13578830, RE/MAX SKYWAY REALTY INC.. TRREB
- C$725,0006 bd3 ba-- sqft4470 Pinedale Dr, Niagara Falls, ON L2E 6M5For SaleMLS ID #X13535184, SKYBOUND REALTY. TRREB
- C$589,0005 bd2 ba1.4k sqft5576 Desson Ave, Niagara Falls, ON L2G 3T1For SaleMLS ID #40845661, Tony Gigliotti, Salesperson, RE/MAX Niagara Realty Ltd.. ITSO
