LOCATION AND CHARM describes this stunning 2 bedroom, 1.5 bath village ranch. Updates include recent hot water heater, Furnace and AC (2026), finished basement for extra living space, all stainless steel appliances, front and rear steps with newer railings, newer windows in rear of the house, bay window, newer landscaping with room for a garden, newer deck with retractable awning, driveway with extra parking and turnaround with a 2.5 car garage. Basement furniture included if purchaser desires. The pantry has hookups for a stackable washer and dryer, if desired.
Just a short walk to the village and all the festivals and activities throughout the year. Please remove shoes before entering.
Pending
Price cut: $15K (9/1)
$284,900
719 Oneida St, Lewiston, NY 14092
2beds
960sqft
Single Family Residence
Built in 1978
6,534 Square Feet Lot
$-- Zestimate®
$297/sqft
$-- HOA
What's special
All stainless steel appliancesBay window
- 60 days
- 355
- 7
Zillow last checked:
Listing updated:
Listed by:
Great Lakes Real Estate Inc. 716-754-2550,
Dian C Ruta 716-754-2550
Source: NYSAMLSs,MLS#: B1690552 Originating MLS: Buffalo
Originating MLS: BuffaloFacts & features
Interior
Bedrooms & bathrooms
- Bedrooms: 2
- Bathrooms: 2
- Full bathrooms: 1
- 1/2 bathrooms: 1
- Main level bathrooms: 2
- Main level bedrooms: 2
Bedroom 1
- Level: First
- Dimensions: 13.00 x 11.00
Bedroom 2
- Level: First
- Dimensions: 11.00 x 10.00
Kitchen
- Level: First
- Dimensions: 18.00 x 11.00
Living room
- Level: First
- Dimensions: 14.00 x 11.00
Heating
- Gas, Forced Air
Cooling
- Central Air
Appliances
- Included: Dryer, Electric Cooktop, Electric Oven, Electric Range, Disposal, Gas Water Heater, Microwave, Refrigerator, Washer
- Laundry: In Basement
Features
- Eat-in Kitchen, Separate/Formal Living Room, Window Treatments, Bedroom on Main Level, Bath in Primary Bedroom, Main Level Primary, Primary Suite
- Flooring: Ceramic Tile, Hardwood, Varies
- Windows: Drapes
- Basement: Partially Finished,Sump Pump
- Has fireplace: No
Interior area
- Total structure area: 960
- Total interior livable area: 960 sqft
Property
Parking
- Total spaces: 2.5
- Parking features: Detached, Garage, Driveway, Garage Door Opener, Other
- Garage spaces: 2.5
Features
- Levels: One
- Stories: 1
- Patio & porch: Covered, Deck, Porch
- Exterior features: Awning(s), Blacktop Driveway, Deck
Lot
- Size: 6,534 Square Feet
- Dimensions: 60 x 106
- Features: Near Public Transit, Rectangular, Rectangular Lot
Details
- Additional structures: Shed(s), Storage
- Parcel number: 2924011010110001002002
- Special conditions: Standard
Construction
Type & style
- Home type: SingleFamily
- Architectural style: Ranch
- Property subtype: Single Family Residence
Materials
- Aluminum Siding, Attic/Crawl Hatchway(s) Insulated
- Foundation: Poured
Condition
- Resale
- Year built: 1978
Utilities & green energy
- Electric: Circuit Breakers
- Sewer: Connected
- Water: Connected, Public
- Utilities for property: High Speed Internet Available, Sewer Connected, Water Connected
Community & HOA
Community
- Subdivision: Map
Location
- Region: Lewiston
Financial & listing details
- Price per square foot: $297/sqft
- Tax assessed value: $259,000
- Annual tax amount: $4,614
- Date on market: 8/5/2026
- Cumulative days on market: 58 days
- Listing terms: Cash,Conventional,FHA,VA Loan
Estimated market value
Not available
Estimated sales range
Not available
Not available
Price history
| Date | Event | Price |
|---|---|---|
| 9/15/2026 | Pending sale | $284,900$297/sqft |
Source:  NYSAMLSs #B1690552 Report a problem NYSAMLSs #B1690552 Report a problem | ||
| 9/1/2026 | Price change | $284,900-5%$297/sqft |
Source: NYSAMLSs #B1690552 Report a problem | ||
| 8/5/2026 | Listed for sale | $299,900+139.9%$312/sqft |
Source: NYSAMLSs #B1690552 Report a problem | ||
| 10/31/2008 | Sold | $125,000-2.3%$130/sqft |
Source: Public Record Report a problem | ||
| 9/28/2008 | Listed for sale | $127,900+96.8%$133/sqft |
Source: Listhub #321524 Report a problem | ||
| 7/31/2008 | Sold | $65,000$68/sqft |
Source: Public Record Report a problem | ||
Public tax history
| Year | Property taxes | Tax assessment |
|---|---|---|
| 2025 | -- | $73,000 |
| 2024 | -- | $73,000 |
| 2023 | -- | $73,000 |
| 2022 | -- | $73,000 |
| 2021 | -- | $73,000 |
| 2020 | -- | $73,000 |
| 2019 | -- | $73,000 |
| 2018 | -- | $73,000 |
| 2017 | $1,931 | $73,000 |
| 2016 | -- | $73,000 |
| 2015 | -- | $73,000 |
| 2014 | -- | $73,000 |
| 2013 | -- | $73,000 |
| 2012 | -- | $73,000 |
| 2011 | -- | $73,000 |
| 2010 | -- | $73,000 |
| 2009 | -- | $73,000 |
| 2008 | -- | $73,000 |
| 2007 | -- | $73,000 |
| 2006 | -- | $73,000 |
| 2005 | -- | $73,000 |
| 2004 | -- | $73,000 +6.7% |
| 2003 | -- | $68,400 |
| 2002 | -- | $68,400 |
| 2001 | -- | $68,400 |
| 2000 | -- | $68,400 |
Find assessor info on the county website
Monthly payment
Climate risks
Neighborhood: 14092
Nearby schools
Schools provided by the listing agent
- District: Lewiston-Porter
Source: NYSAMLSs. This data may not be complete. We recommend contacting the local school district to confirm school assignments for this home.
Similar homes
- $269,9003 bd2 ba1.4k sqft1335 Ridge Rd, Lewiston, NY 14092New Construction
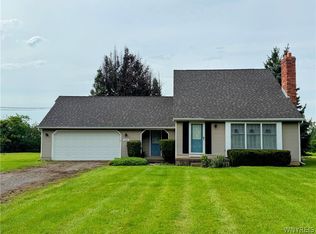
 MLS ID #B1711679, Lisa A Lannon, Listing by: Great Lakes Real Estate Inc.. NYSAMLSs
 - $272,9003 bd1 ba864 sqft515 Lake Rd, Youngstown, NY 14174For Sale
 MLS ID #B1700669, Lisa A Lannon, Listing by: Great Lakes Real Estate Inc.. NYSAMLSs
 - $225,0002 bd1 ba1k sqft3267 Southway Dr, Sanborn, NY 14132For Sale
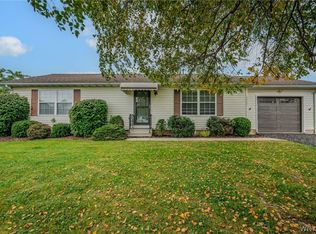 MLS ID #B1719203, Sarah A Duran, Listing by: WNY Metro Roberts Realty. NYSAMLSs
 - $294,9002 bd1 ba968 sqft1691 Lake Rd, Youngstown, NY 14174For Sale
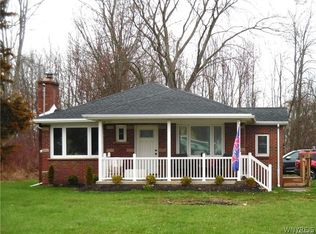 MLS ID #B1673486, Joseph J Mangano Jr, Listing by: Howard Hanna WNY Inc.. NYSAMLSs
 - $209,9003 bd1 ba996 sqft3059 N Creek Rd, Youngstown, NY 14174For SaleMLS ID #B1712065, Zachary Milliken, Listing by: Hooper Realty. NYSAMLSs
- $270,0004 bd2 ba1.3k sqft549 15th St, Niagara Falls, NY 14301For SaleMLS ID #B1697810, Awais Rehman, Listing by: Red Door Real Estate WNY LLC. NYSAMLSs
- $300,0002 bd1 ba1.2k sqft6615 S Transit Rd, Lockport, NY 14094For SaleMLS ID #B1714255, Sandra M Golonka, Listing by: Howard Hanna WNY Inc.. NYSAMLSs
- $255,0003 bd1 ba1.2k sqft1410 Fort Ave, Niagara Falls, NY 14303For SaleMLS ID #B1685177, Louis S Rizzo, Listing by: Howard Hanna WNY Inc.. NYSAMLSs
- $229,0003 bd1 ba1k sqft7600 Porter Rd, Niagara Falls, NY 14304For SaleMLS ID #B1714280, Heath Henneberger, Listing by: RE/MAX Precision. NYSAMLSs
- $189,9003 bd1 ba1.1k sqft4017 Deveaux St, Niagara Falls, NY 14305For SaleMLS ID #B1706531, Michelle Boorum, Listing by: Great Lakes Real Estate Inc.. NYSAMLSs
- $236,5003 bd2 ba1.2k sqft1217 88th St, Niagara Falls, NY 14304For SaleMLS ID #B1717911, Lisa J Kresman, Listing by: Coldwell Banker Integrity Real Estate. NYSAMLSs
- $249,9003 bd2 ba1.4k sqft287 Stillwell Ave, Buffalo, NY 14217For SaleMLS ID #B1718473, Deanna P Zavah, Listing by: WNY Metro Roberts Realty. NYSAMLSs
- $259,0003 bd2 ba1.4k sqft3727 Wilson Youngstown Rd #1, Wilson, NY 14172For SaleMLS ID #B1708828, AnnMarie Turello, Listing by: Howard Hanna WNY Inc.. NYSAMLSs
- $299,9003 bd2 ba1.4k sqft577 Delaware St, Tonawanda, NY 14150For SaleMLS ID #B1714569, Harry E Springer, Listing by: WNY Metro Roberts Realty. NYSAMLSs
- $359,0003 bd2 ba1.3k sqft1505 Vanderbilt Ave, North Tonawanda, NY 14120For SaleMLS ID #B1718789, Meghan Ortt, Listing by: HUNT Real Estate ERA. NYSAMLSs
- $259,9003 bd2 ba1.1k sqft1700 Eggert Rd, Amherst, NY 14226For SaleMLS ID #B1709443, Ashley M Hansen, Listing by: MJ Peterson Real Estate Inc.. NYSAMLSs
- $239,0003 bd1 ba1.1k sqft4959 Sunset Dr, Lockport, NY 14094For SaleMLS ID #B1687135, Richard Hellert, Listing by: Ontario Shores Realty. NYSAMLSs
- $299,9993 bd1 ba1.1k sqft22 Castle Ct, Amherst, NY 14226For SaleMLS ID #B1690736, Susan Hallac, Listing by: Recckio R.E. & Development,Inc. NYSAMLSs
- $149,9002 bd1 ba866 sqft1124 Maple Ave, Niagara Falls, NY 14305For SaleMLS ID #B1705379, Kelly A Limina, Listing by: HUNT Real Estate ERA. NYSAMLSs
- $294,9003 bd2 ba1.3k sqft224 Paramount Pkwy, Buffalo, NY 14223For SaleMLS ID #B1713887, Dana Hofert, Listing by: 716 Realty Group WNY LLC. NYSAMLSs
