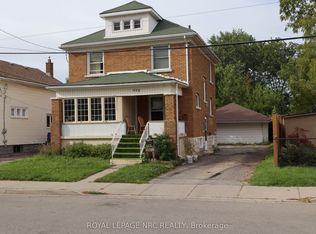
Attention Investors: Great Income Property With Buildable Lot Attached To It. Well Maintained 3+2 Bedroom, 2 bathroom, 1+1 Kitchen. Separate Entrance Basement Apartment Has Its Own Dedicated Parking Pad. Drive Can Park 4 Cars In Tandem Plus 1 Car Garage. Fenced Backyard Featuring Shed, Workshop, Wood Deck, And Pergola, Blackberries, Raspberries, Black Currants, Mulberry Tree, and a Pear Tree. Furnace and A/C updated in 2014, Roof Shingles Redone in 2015. Ask LA for More Details.
For sale
C$599,900
4617 Ferguson St, Niagara Falls, ON L2E 2Z1
5beds
2baths
Single Family Residence
Built in ----
7,630 Square Feet Lot
$-- Zestimate®
C$--/sqft
C$-- HOA
What's special
Separate entrance basement apartmentDedicated parking padFenced backyardWood deck
- 2 days
- 22
- 1
Zillow last checked:
Listing updated:
Listed by:
SKYBOUND REALTY
Source: TRREB,MLS®#: X13806782 Originating MLS®#: Toronto Regional Real Estate Board
Originating MLS®#: Toronto Regional Real Estate BoardFacts & features
Interior
Bedrooms & bathrooms
- Bedrooms: 5
- Bathrooms: 2
Primary bedroom
- Level: Second
- Dimensions: 14.6 x 10.2
Bedroom
- Level: Second
- Dimensions: 10.2 x 8.8
Bedroom
- Level: Second
- Dimensions: 10.8 x 10
Bedroom 4
- Level: Basement
- Dimensions: 4.27 x 2.13
Bedroom 5
- Level: Basement
- Dimensions: 2.13 x 2.74
Bathroom
- Level: Basement
- Dimensions: 6 x 6
Bathroom
- Level: Second
- Dimensions: 2.52 x 2.21
Dining room
- Level: Main
- Dimensions: 144 x 9.1
Foyer
- Level: Main
- Dimensions: 3.66 x 6
Kitchen
- Level: Basement
- Dimensions: 4.27 x 1.83
Kitchen
- Level: Main
- Dimensions: 17 x 10
Laundry
- Level: Basement
- Dimensions: 3.35 x 3.35
Living room
- Level: Main
- Dimensions: 11 x 10.3
Heating
- Forced Air, Gas
Cooling
- Central Air
Appliances
- Included: Water Heater
Features
- Water Meter
- Basement: Full,Separate Entrance,Apartment
- Has fireplace: No
Interior area
- Living area range: 1100-1500 null
Property
Parking
- Total spaces: 6
- Parking features: Private
- Has garage: Yes
Features
- Stories: 2
- Pool features: None
- Waterfront features: None
Lot
- Size: 7,630 Square Feet
Details
- Parcel number: 643260074
Construction
Type & style
- Home type: SingleFamily
- Property subtype: Single Family Residence
- Attached to another structure: Yes
Materials
- Shingle, Vinyl Siding
- Foundation: Block
- Roof: Asphalt Shingle
Utilities & green energy
- Sewer: Sewer
Community & HOA
Location
- Region: Niagara Falls
Financial & listing details
- Annual tax amount: C$2,400
- Date on market: 9/20/2026
Price history
Price history is unavailable.
Public tax history
Tax history is unavailable.
Climate risks
Neighborhood: Glenview
Similar homes
- C$574,9003 bd2 ba-- sqft4686 3rd Ave, Niagara Falls, ON L2E 4L5For Sale
 MLS ID #X13798296, Sotheby's International Realty Canada, Brokerage. TRREB
 - C$525,9004 bd1 ba1.9k sqft4895 Crysler Ave, Niagara Falls, ON L2E 3W5For Sale
 MLS ID #40864275, Tony Gigliotti, Salesperson, RE/MAX Niagara Realty Ltd.. ITSO
 - C$533,5005 bd3 ba-- sqft5974 Scott St E, Niagara Falls, ON L2E 3B4For Sale
 MLS ID #X13797030, REVEL Realty Inc., Brokerage. TRREB
 - C$429,9003 bd2 ba-- sqft4911 Maple St, Niagara Falls, ON L2E 2M6For Sale
 MLS ID #X13806582, ROYAL LEPAGE NRC REALTY. TRREB
