Welcome to 90 Margery Road, a beautifully renovated two-storey home in the heart of Welland, offering exceptional flexibility for homeowners and investors alike. Extensively updated in 2022, this property features both modern cosmetic upgrades and major big-ticket improvements, including enhanced insulation, new shingles, plumbing, and electrical. This 4-bedroom, 2-bathroom home offers a bright open-concept main floor with updated flooring, pot lights, custom blinds, and abundant natural light. The modern kitchen features premium countertops, white subway tile backsplash, sleek grey cabinetry, stainless steel appliances, and a functional island with a large sink. A formal dining area with an electric fireplace flows into the spacious living room, ideal for entertaining. The main floor includes a bedroom with built-in wardrobe and semi-ensuite access to a 3-piece bathroom with glass walk-in shower, offering in-law or secondary suite potential. Upstairs features three generous bedrooms, a second 3-piece bathroom, and a roughed-in kitchen, creating the opportunity to convert to a duplex or independent rental unit. Situated on a large lot with a covered front porch, private backyard, and one parking space. Conveniently located near schools, the Welland Canal, Highway 406, and Seaway Mall—perfect for first-time buyers, families, or investors seeking modern living with income potential.
Sold for $415,000
C$415,000
90 Margery Rd, Welland, ON L3B 2P8
4beds
1,432sqft
Single Family Residence, Residential
Built in ----
2,743 Square Feet Lot
$-- Zestimate®
C$290/sqft
C$2,172 Estimated rent
Home value
Not available
Estimated sales range
Not available
Not available
Owner options
List your home for rent
C$2,172/mo
Rent Zestimate®
Find your next renter with Zillow Rental Manager. Plus, with online applications, you can quickly screen prospective tenants – for free.
C$2,172/mo
Rent Zestimate®
Refinance and save
C$1,754/mo
Est. payment
Refinancing to a lower rate could help reduce your monthly payments and save thousands over the life of the loan.
C$1,754/mo
Est. payment
Explore your selling options
Work with a Zillow partner agent
Leverage their expertise and Zillow's premium Showcase listings to get your home seen by more buyers.
Get startedList with your own agent
Get your home in front of millions of buyers by listing it on Zillow.
Learn how to do itSell it yourself
Take full control of how buyers see your home on Zillow by listing For Sale by Owner (FSBO).
List your homeWhat's special
Beautifully renovated two-storey homeBright open-concept main floorUpdated flooringPot lightsCustom blindsAbundant natural lightModern kitchen
Zillow last checked:
Listing updated:
Listed by:
Chris Knighton, Salesperson,
eXp Realty,
Dylan Anzovino, Salesperson,
eXp Realty
Source: ITSO,MLS®#: 40802012Originating MLS®#: Cornerstone Association of REALTORS®
Facts & features
Interior
Bedrooms & bathrooms
- Bedrooms: 4
- Bathrooms: 2
- Full bathrooms: 2
- Main level bathrooms: 1
- Main level bedrooms: 1
Other
- Features: Semi-Ensuite (walk thru)
- Level: Main
- Area: 155.48
- Dimensions: 11ft. 9in. x 14ft. 2in.
Bedroom
- Level: Second
- Area: 108.63
- Dimensions: 12ft. 3in. x 9ft. 3in.
Bedroom
- Level: Second
- Area: 225.7
- Dimensions: 16ft. 11in. x 14ft. 1in.
Bedroom
- Level: Second
- Area: 73.08
- Dimensions: 9ft. 9in. x 8ft. 4in.
Bathroom
- Features: 3-Piece
- Level: Main
- Area: 45.39
- Dimensions: 5ft. 1in. x 9ft. 6in.
Bathroom
- Features: 3-Piece
- Level: Second
- Area: 0
- Dimensions: 0 x 0
Den
- Level: Second
- Area: 70.86
- Dimensions: 7ft. 3in. x 10ft. 8in.
Dining room
- Level: Main
- Area: 111.44
- Dimensions: 10ft. 4in. x 11ft. 10in.
Foyer
- Level: Main
- Area: 0
- Dimensions: 0 x 0
Kitchen
- Level: Main
- Area: 91.56
- Dimensions: 7ft. 0in. x 13ft. 8in. x 0ft. 0in.
Living room
- Level: Main
- Area: 99.82
- Dimensions: 9ft. 5in. x 11ft. 3in.
Heating
- Gas Hot Water
Cooling
- None
Appliances
- Included: Dishwasher, Dryer, Range Hood, Refrigerator, Stove, Washer
- Laundry: In-Suite
Features
- None
- Windows: Window Coverings
- Basement: Separate Entrance,Full,Unfinished
- Has fireplace: No
Interior area
- Total structure area: 1,432
- Total interior livable area: 1,432 sqft
- Finished area above ground: 1,432
Property
Parking
- Total spaces: 1
- Parking features: Gravel, Private Drive Single Wide
- Uncovered spaces: 1
Features
- Frontage type: East
- Frontage length: 30.29
Lot
- Size: 2,743 Square Feet
- Dimensions: 30.29 x 90.58
- Features: Urban, Irregular Lot, Hospital, Place of Worship, Rec./Community Centre, Schools
Details
- Additional structures: None
- Parcel number: 644220187
- Zoning: RL2
Construction
Type & style
- Home type: SingleFamily
- Architectural style: Two Story
- Property subtype: Single Family Residence, Residential
Materials
- Aluminum Siding
- Foundation: Concrete Block
- Roof: Asphalt Shing
Condition
- 100+ Years
- New construction: No
Utilities & green energy
- Sewer: Sewer (Municipal)
- Water: Municipal
Community & HOA
Community
- Security: Smoke Detector
Location
- Region: Welland
Financial & listing details
- Price per square foot: C$290/sqft
- Annual tax amount: C$2,262
- Date on market: 2/3/2026
- Inclusions: Dishwasher, Dryer, Range Hood, Refrigerator, Smoke Detector, Stove, Washer, Window Coverings
Price history
| Date | Event | Price |
|---|---|---|
| 3/16/2026 | Sold | C$415,000-34.6%C$290/sqft |
Source: ITSO #40802012 Report a problem | ||
| 11/12/2023 | Listing removed | -- |
Source:  Cornerstone Association of REALTORS® - Hamilton-Burlington #H4174265 Report a problem Cornerstone Association of REALTORS® - Hamilton-Burlington #H4174265 Report a problem | ||
| 9/14/2023 | Price change | C$634,900-2.3%C$443/sqft |
Source: Cornerstone Association of REALTORS® - Hamilton-Burlington #H4174265 Report a problem | ||
| 7/11/2023 | Listed for sale | C$649,900C$454/sqft |
Source: Cornerstone Association of REALTORS® - Hamilton-Burlington #H4168740 Report a problem | ||
Public tax history
Tax history is unavailable.
Neighborhood: L3B
Nearby homes
- C$--2 bd1 ba-- sqft138 Ross St, Welland, ON L3B2M9Off Market
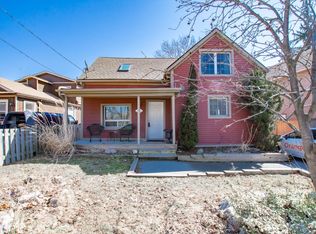
- C$--2 bd2 ba-- sqft196 River Rd, Welland, ON L3B2S1Off Market
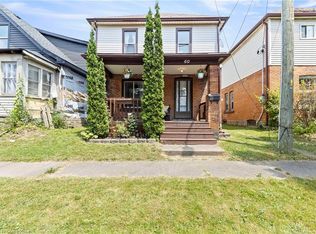
- C$335,0003 bd1 ba1.1k sqft60 John St, Welland, ON L3B3S3Sold
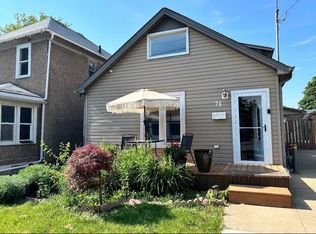
- C$--2 bd2 ba2k sqft76 McMaster Ave, Welland, ON L3B3T1Off Market
- C$--2 bd1 ba-- sqft71 John St, Welland, ON L3B3S4Off Market
- C$485,0004 bd2 ba-- sqft60 Margery Rd, Welland, ON L3B2P6For Sale
- C$2,6005 bd2 ba-- sqft57 Margery Rd, Welland, ON L3B2P5For Rent
- C$899,9008 bd5 ba3.6k sqft13 McMaster Ave, Welland, ON L3B3S6For Sale
Nearby schools
GreatSchools rating
- 4/10Harry F Abate Elementary SchoolGrades: 2-6Distance: 12.1 mi
- 3/10Gaskill Preparatory SchoolGrades: 7-8Distance: 12.9 mi
- 3/10Niagara Falls High SchoolGrades: 9-12Distance: 13.8 mi
Schools provided by the listing agent
- Elementary: Plymouth Public School, St. Mary Catholic Elementary School
- High: Eastdale Secondary School, Notre Dame College School
Source: ITSO. This data may not be complete. We recommend contacting the local school district to confirm school assignments for this home.
- Ontario
- Niagara Regional Municipality
- Welland
- L3B 2P8
- 90 Margery Rd
