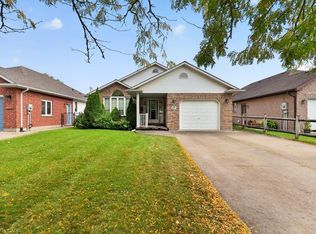
Welcome to this beautiful detached home in Thorold featuring 4 bedrooms, 2.5 bathrooms, and plenty of natural light. The bright kitchen includes stainless steel appliances, all included, with a brand-new fridge and stove (2026). You will fall in love with the open concept kitchen and living room. Main floor also features a great size powder room and a den. Enjoy 4-car parking with a double garage and 2 driveway spaces. Upstairs you will find four bedrooms and two full bathrooms with convenience of laundry on the same level. The unfinished basement provides lots of storage and future potential. Ideally located close to Highway 406, major highways, Schools, Niagara College, Brock University, Pen Centre, Niagara Falls, and Niagara Outlet Collection. A fantastic opportunity for families, first-time buyers, or investors looking to be part of the Niagara Region!
For sale
C$717,000
11 Esther Cres, Thorold, ON L3B 0E9
4beds
2,204sqft
Single Family Residence, Residential
Built in 2020
3,315 Square Feet Lot
$-- Zestimate®
C$325/sqft
C$-- HOA
What's special
Plenty of natural lightBright kitchenStainless steel appliancesGreat size powder roomDouble garage
- 49 days
- 12
- 1
Zillow last checked:
Listing updated:
Listed by:
Jyotsna Verma, Salesperson,
Right at Home Realty,
Non Mem, Salesperson,
Right At Home Realty
Source: ITSO,MLS®#: 40856788Originating MLS®#: Toronto Real Estate Board
Facts & features
Interior
Bedrooms & bathrooms
- Bedrooms: 4
- Bathrooms: 3
- Full bathrooms: 2
- 1/2 bathrooms: 1
- Main level bathrooms: 1
Other
- Level: Second
Bedroom
- Level: Second
Bedroom
- Level: Second
Bedroom
- Level: Second
Bathroom
- Features: 2-Piece
- Level: Main
Bathroom
- Features: 3-Piece
- Level: Second
Other
- Features: 5+ Piece
- Level: Second
Den
- Level: Main
Kitchen
- Level: Main
Other
- Level: Main
Laundry
- Level: Second
Living room
- Level: Main
Heating
- Forced Air, Natural Gas
Cooling
- Central Air
Appliances
- Included: Water Heater, Dishwasher, Dryer, Range Hood, Refrigerator, Stove, Washer
Features
- Windows: Window Coverings
- Basement: Full,Unfinished,Sump Pump
- Has fireplace: No
Interior area
- Total structure area: 2,204
- Total interior livable area: 2,204 sqft
- Finished area above ground: 2,204
Video & virtual tour
Property
Parking
- Total spaces: 4
- Parking features: Attached Garage, Private Drive Double Wide
- Attached garage spaces: 2
- Uncovered spaces: 2
Features
- Stories: 2
- Waterfront features: Access to Water
- Frontage type: North
- Frontage length: 36.09
Lot
- Size: 3,315 Square Feet
- Dimensions: 36.09 x 91.86
- Features: Urban, Rectangular, Dog Park, Highway Access, Hospital, Landscaped, Library, Major Highway, Park, Place of Worship, Playground Nearby, Public Transit, School Bus Route, Schools, Shopping Nearby
Details
- Parcel number: 644270378
- Zoning: R3-11
Construction
Type & style
- Home type: SingleFamily
- Architectural style: Traditional
- Property subtype: Single Family Residence, Residential
Materials
- Brick
- Foundation: Concrete Perimeter
- Roof: Asphalt Shing
Condition
- 6-15 Years
- New construction: No
- Year built: 2020
Utilities & green energy
- Sewer: Sewer (Municipal)
- Water: Municipal
Community & HOA
Community
- Security: Carbon Monoxide Detector, Smoke Detector
Location
- Region: Thorold
Financial & listing details
- Price per square foot: C$325/sqft
- Annual tax amount: C$6,529
- Date on market: 8/19/2026
- Inclusions: Carbon Monoxide Detector, Dishwasher, Dryer, Range Hood, Refrigerator, Smoke Detector, Stove, Washer, Window Coverings
- Exclusions: All The Staged Furniture And Decors
Price history
| Date | Event | Price |
|---|---|---|
| 10/2/2026 | Price change | C$717,000-4%C$325/sqft |
Source:  TRREB #X13692374 Report a problem TRREB #X13692374 Report a problem | ||
| 9/10/2026 | Price change | C$747,000-0.4%C$339/sqft |
Source: TRREB #X13692374 Report a problem | ||
| 8/19/2026 | Listed for sale | C$750,000C$340/sqft |
Source: ITSO #40856788 Report a problem | ||
Public tax history
Tax history is unavailable.
Climate risks
Neighborhood: L3B
Nearby schools
Schools provided by the listing agent
- Elementary: Ontario Public School, Westmount Public School
- High: Thornhill Secondary School
Source: ITSO. This data may not be complete. We recommend contacting the local school district to confirm school assignments for this home.


Similar homes
- C$630,0004 bd3 ba2.2k sqft1 Beatty Ave, Thorold, ON L3B 0E9For Sale
 MLS ID #40867857, Jessica Magill, Salesperson, SOLID ROCK REALTY. ITSO
 - C$749,9004 bd3 ba2k sqft13 Steven Dr, Thorold, ON L3B 0G2For Sale
 MLS ID #40851392, Kayla Smith, Salesperson, RE/MAX Escarpment Realty Inc.. ITSO
 - C$699,9004 bd3 ba1.2k sqft17 Tanner Dr, Pelham, ON L0S 1E4For Sale
 MLS ID #40868598, Sarah Stephenson Logue, Broker of Record, RE/MAX Escarpment Team Logue Realty Inc.. ITSO
 - C$699,0004 bd3 ba1.4k sqft40 Emmett St, Pelham, ON L0S 1E0For Sale
 MLS ID #40867586, Chris Hendriks, Salesperson, RE/MAX Hendriks Team Realty. ITSO
